wa-logo

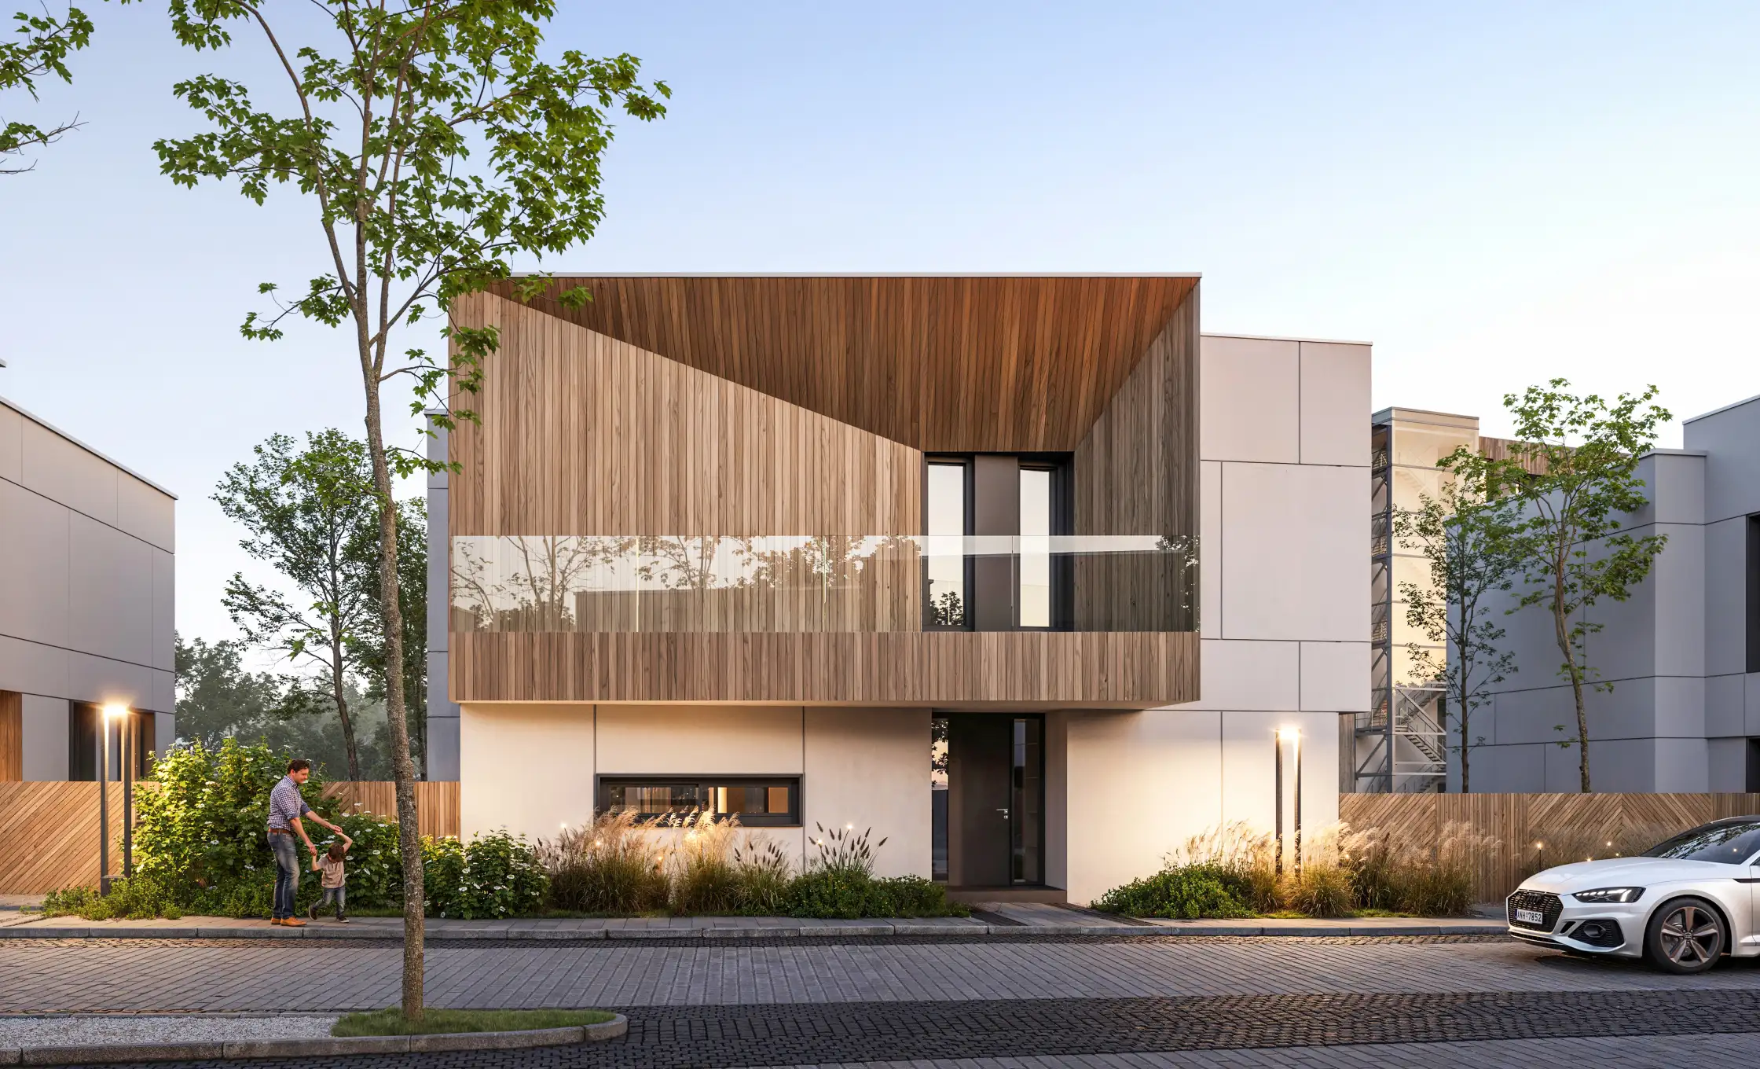
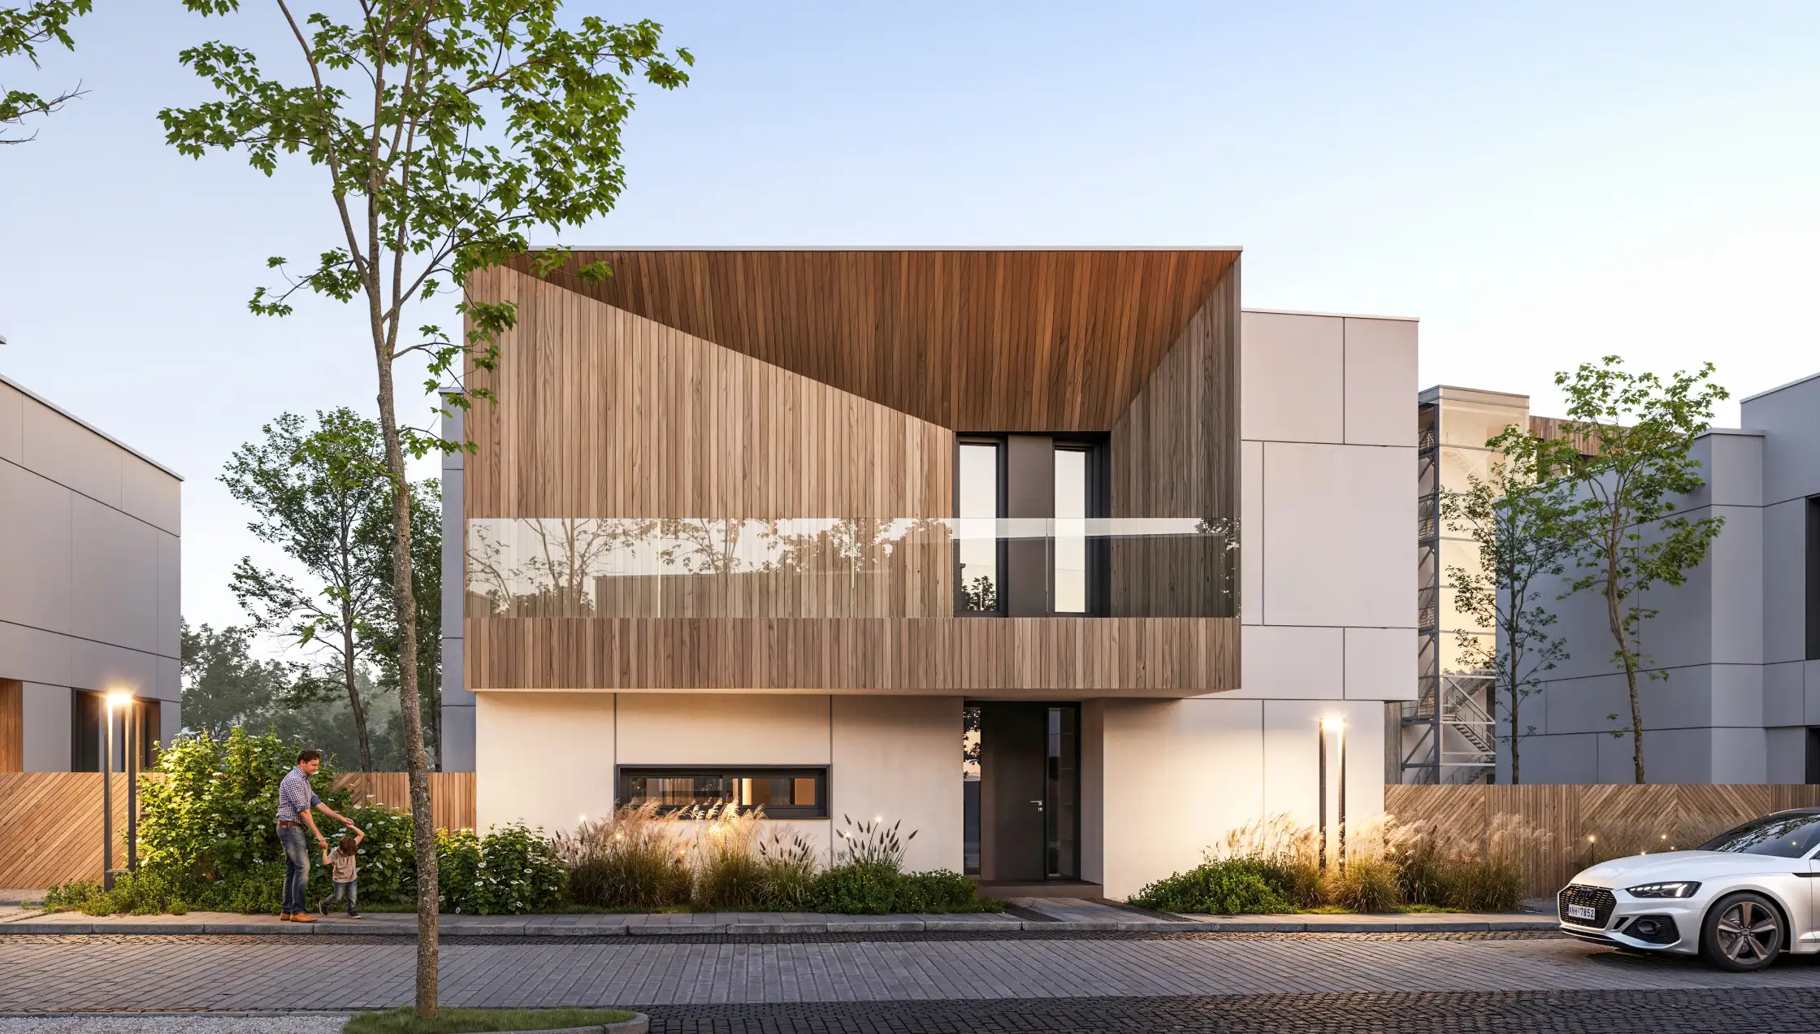
16 individual villas at the
edge of the forest.
A lifestyle built
around well-being.

Designed for your wellbeing.
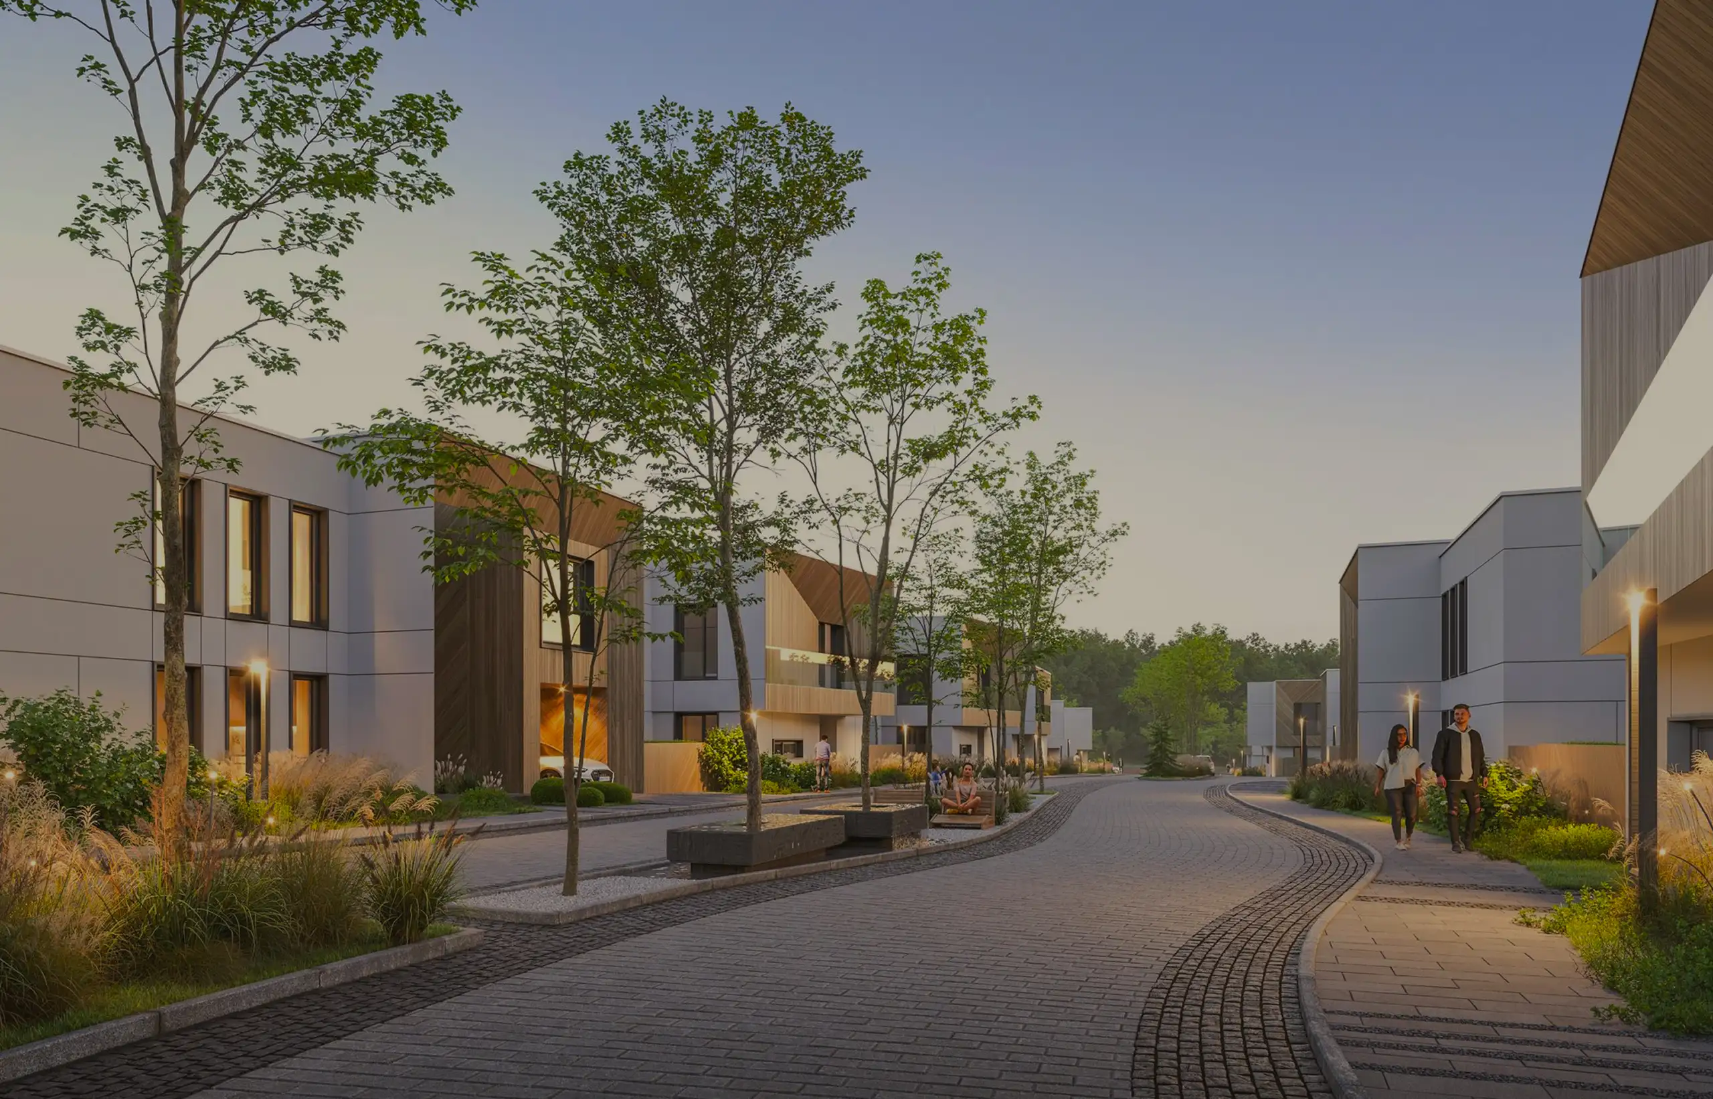
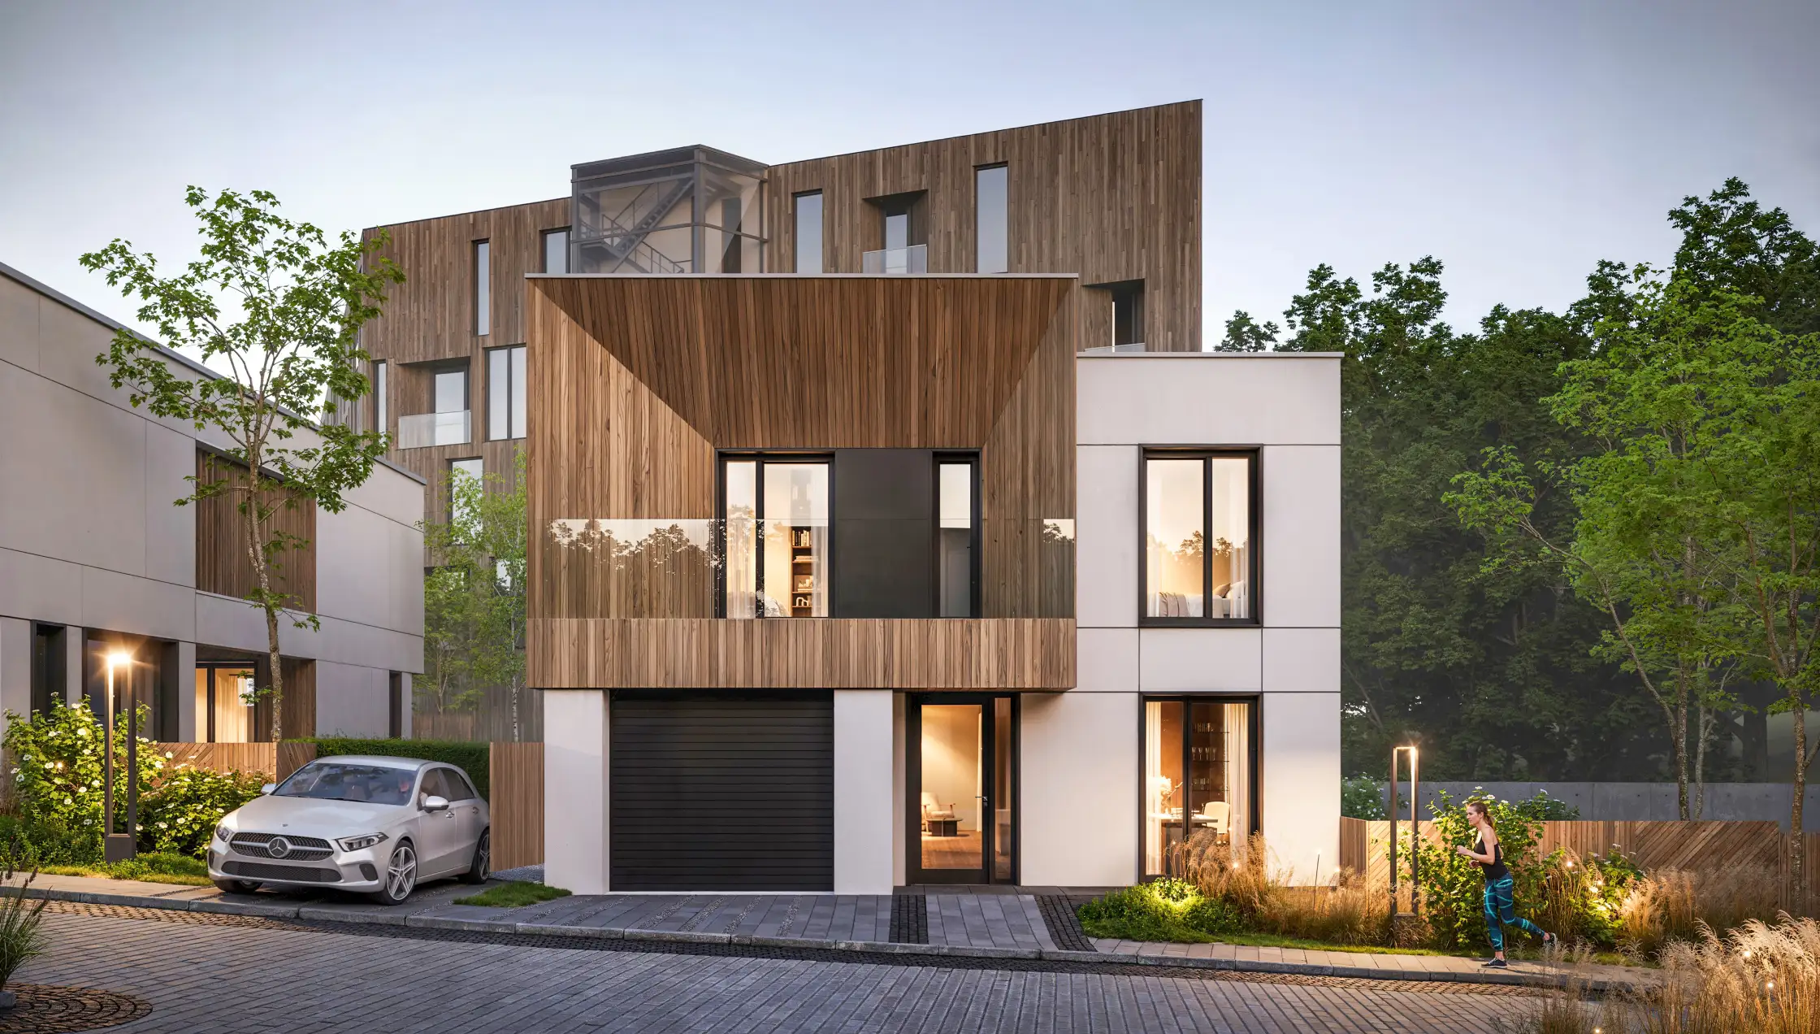
Nouvert individual villas at the edge of the forest, Mogoșoaia

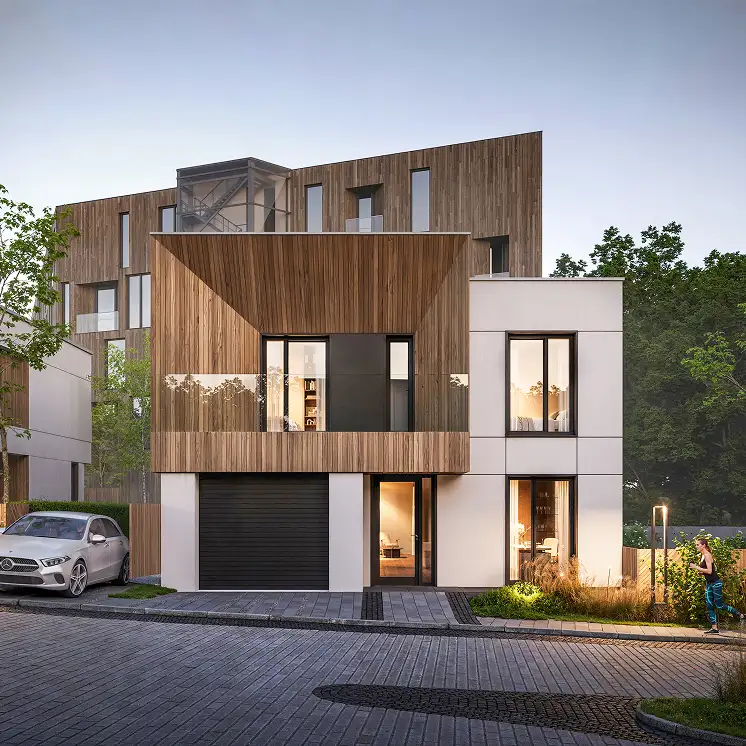
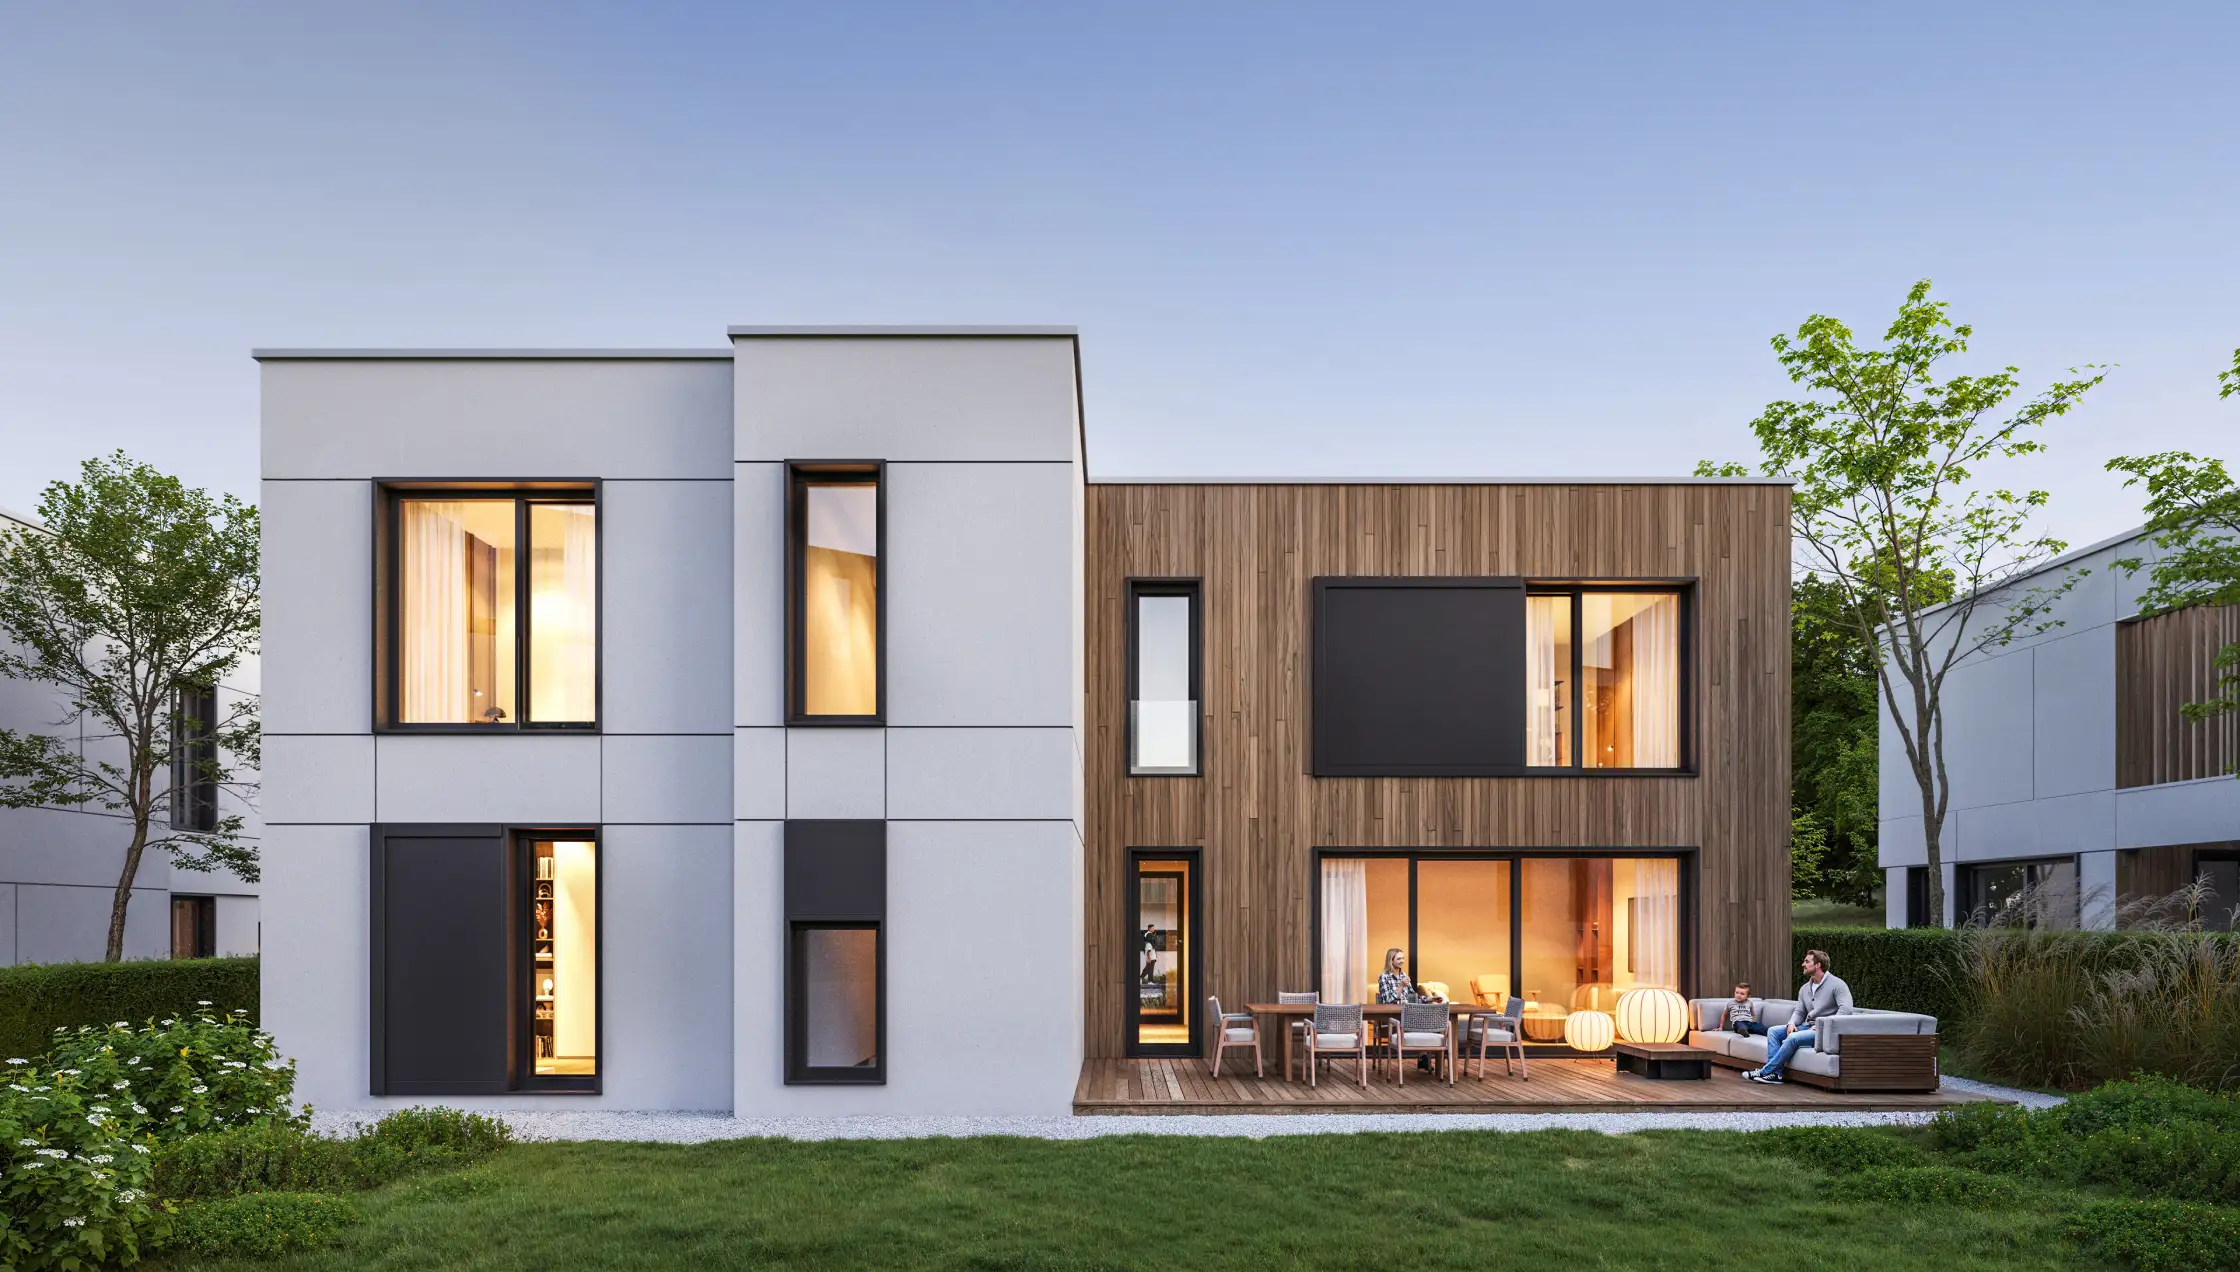
A complex boutique, built on a 10,000 m² plot, located in the heart of nature in Mogoșoaia.

An exclusive residential area just a few minutes north of Bucharest. The project is premium, designed for an audience seeking peace, comfort, modern technology, and energy efficiency in a privileged natural setting — at the edge of the forest.

I want more details
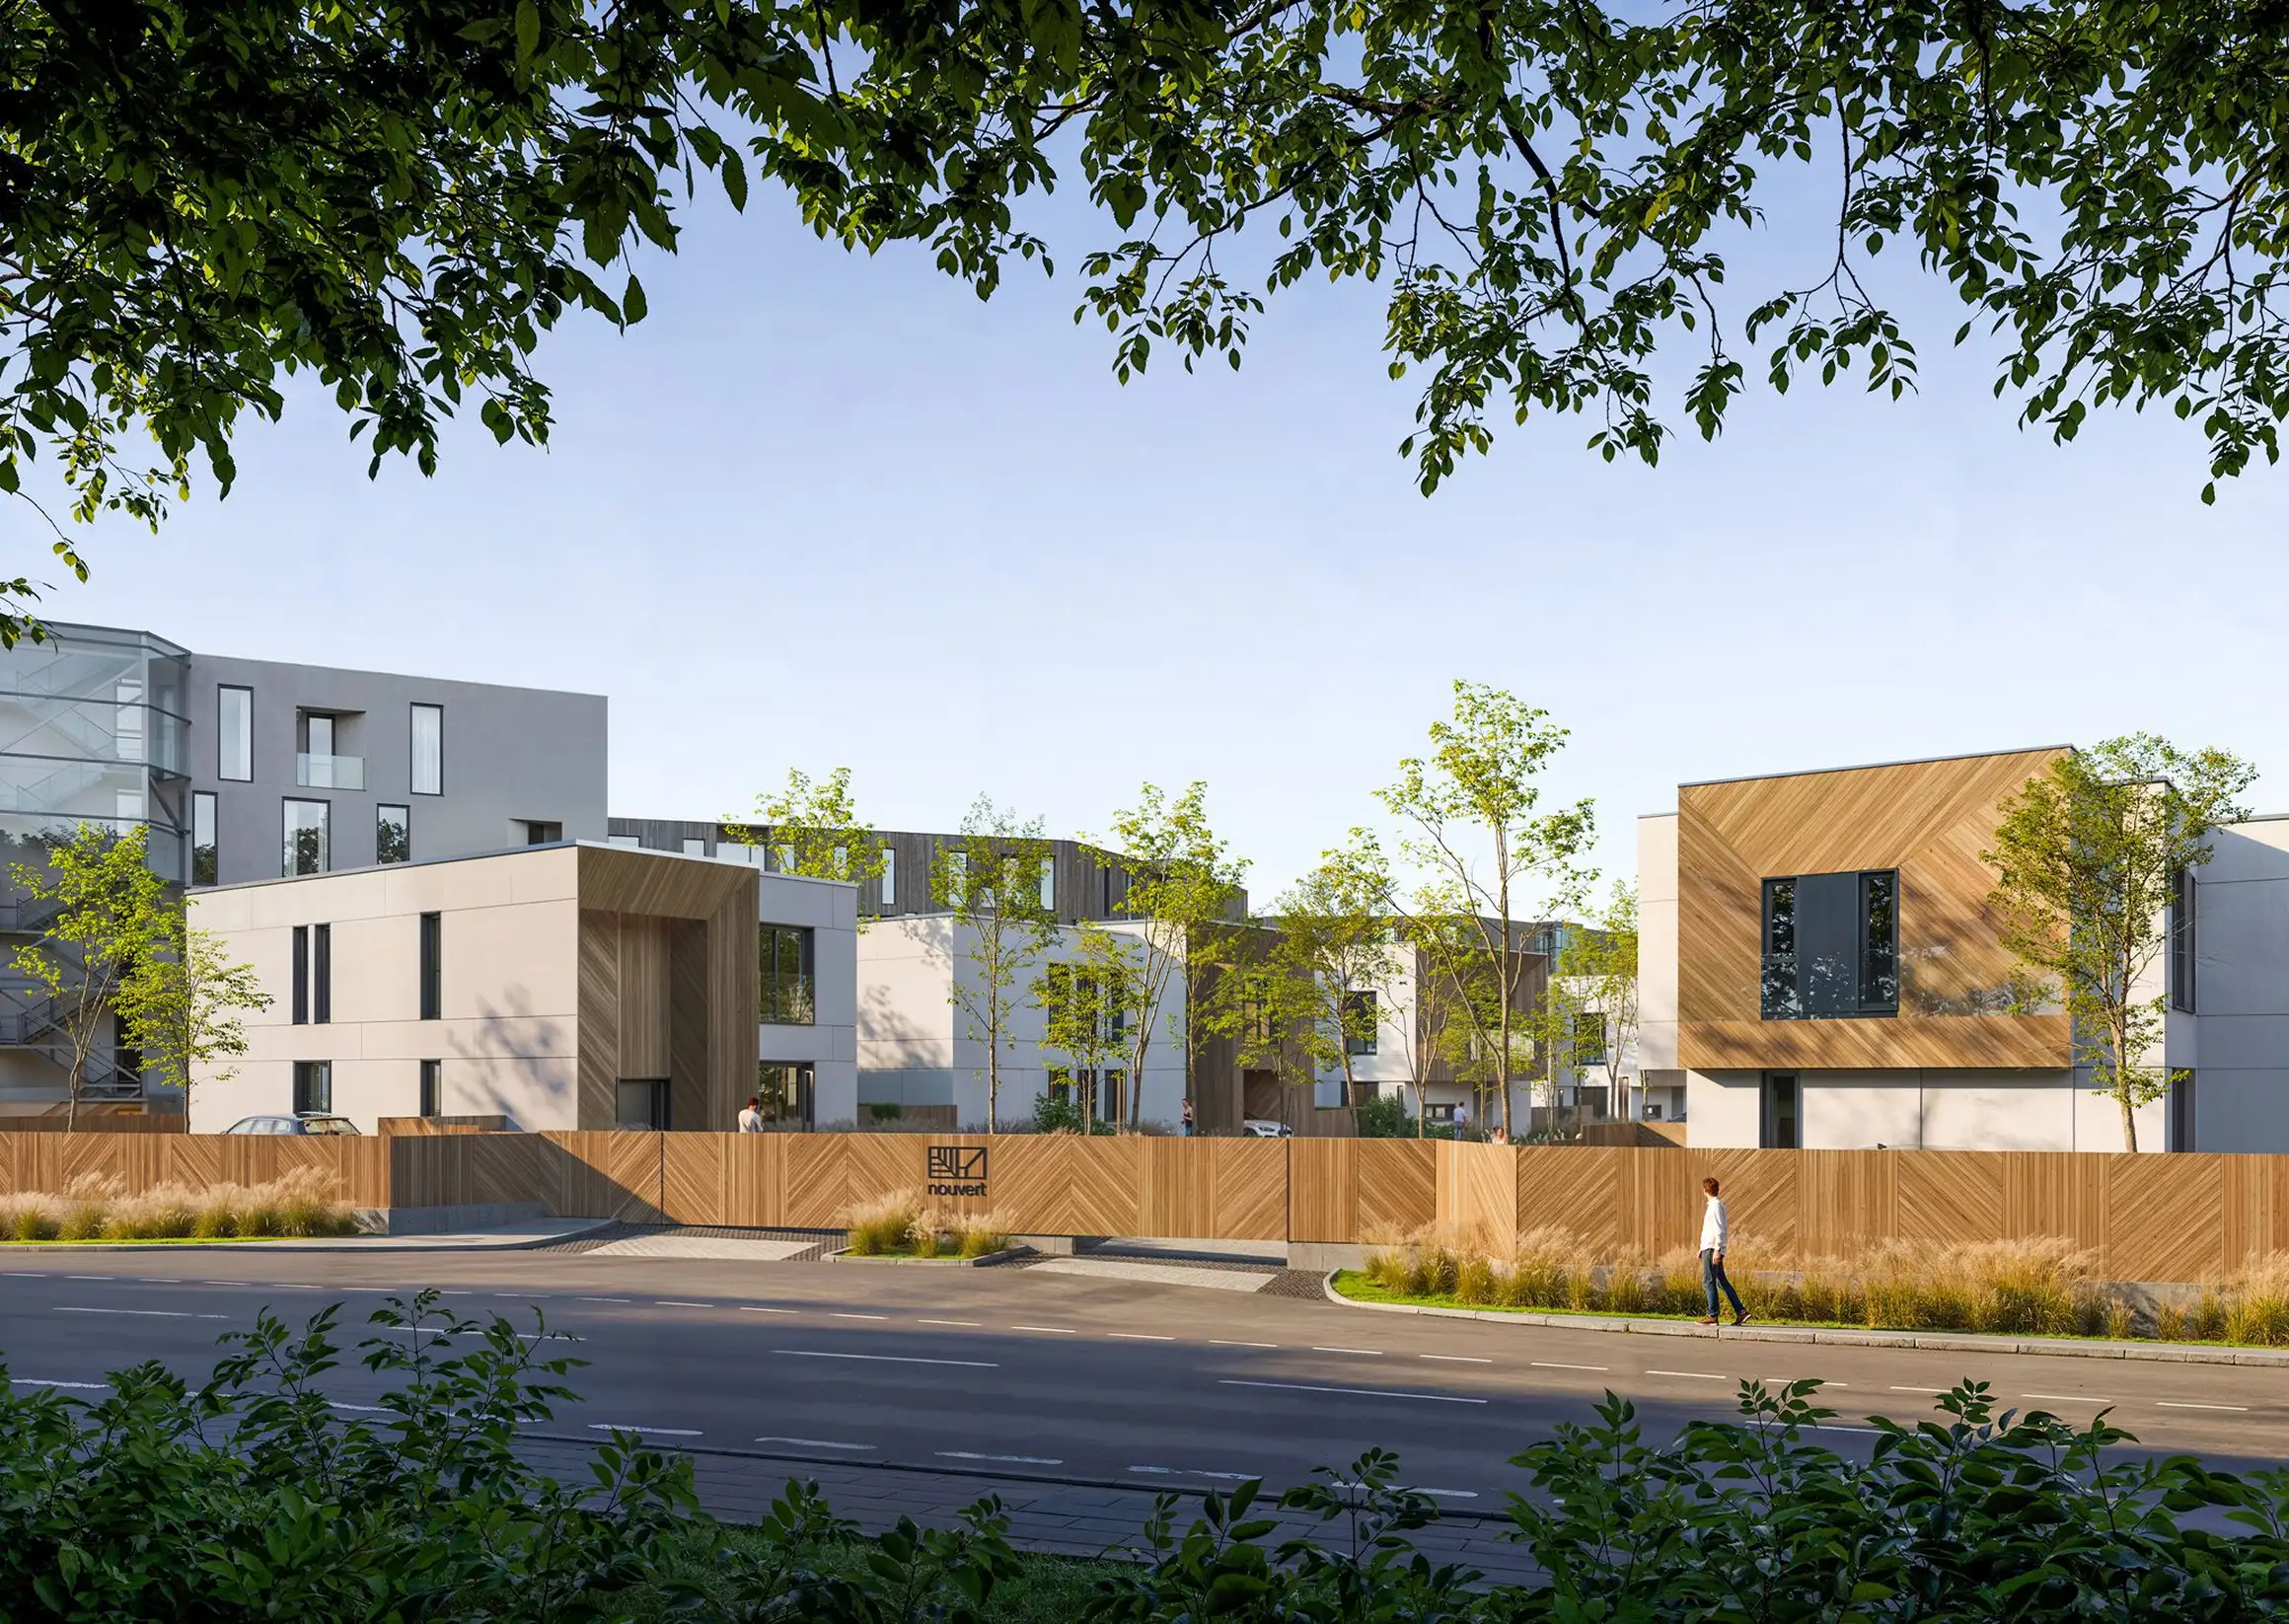
Living in harmony with nature at Nouvert

Mindful Homes

Design that you can feel,
not just see.

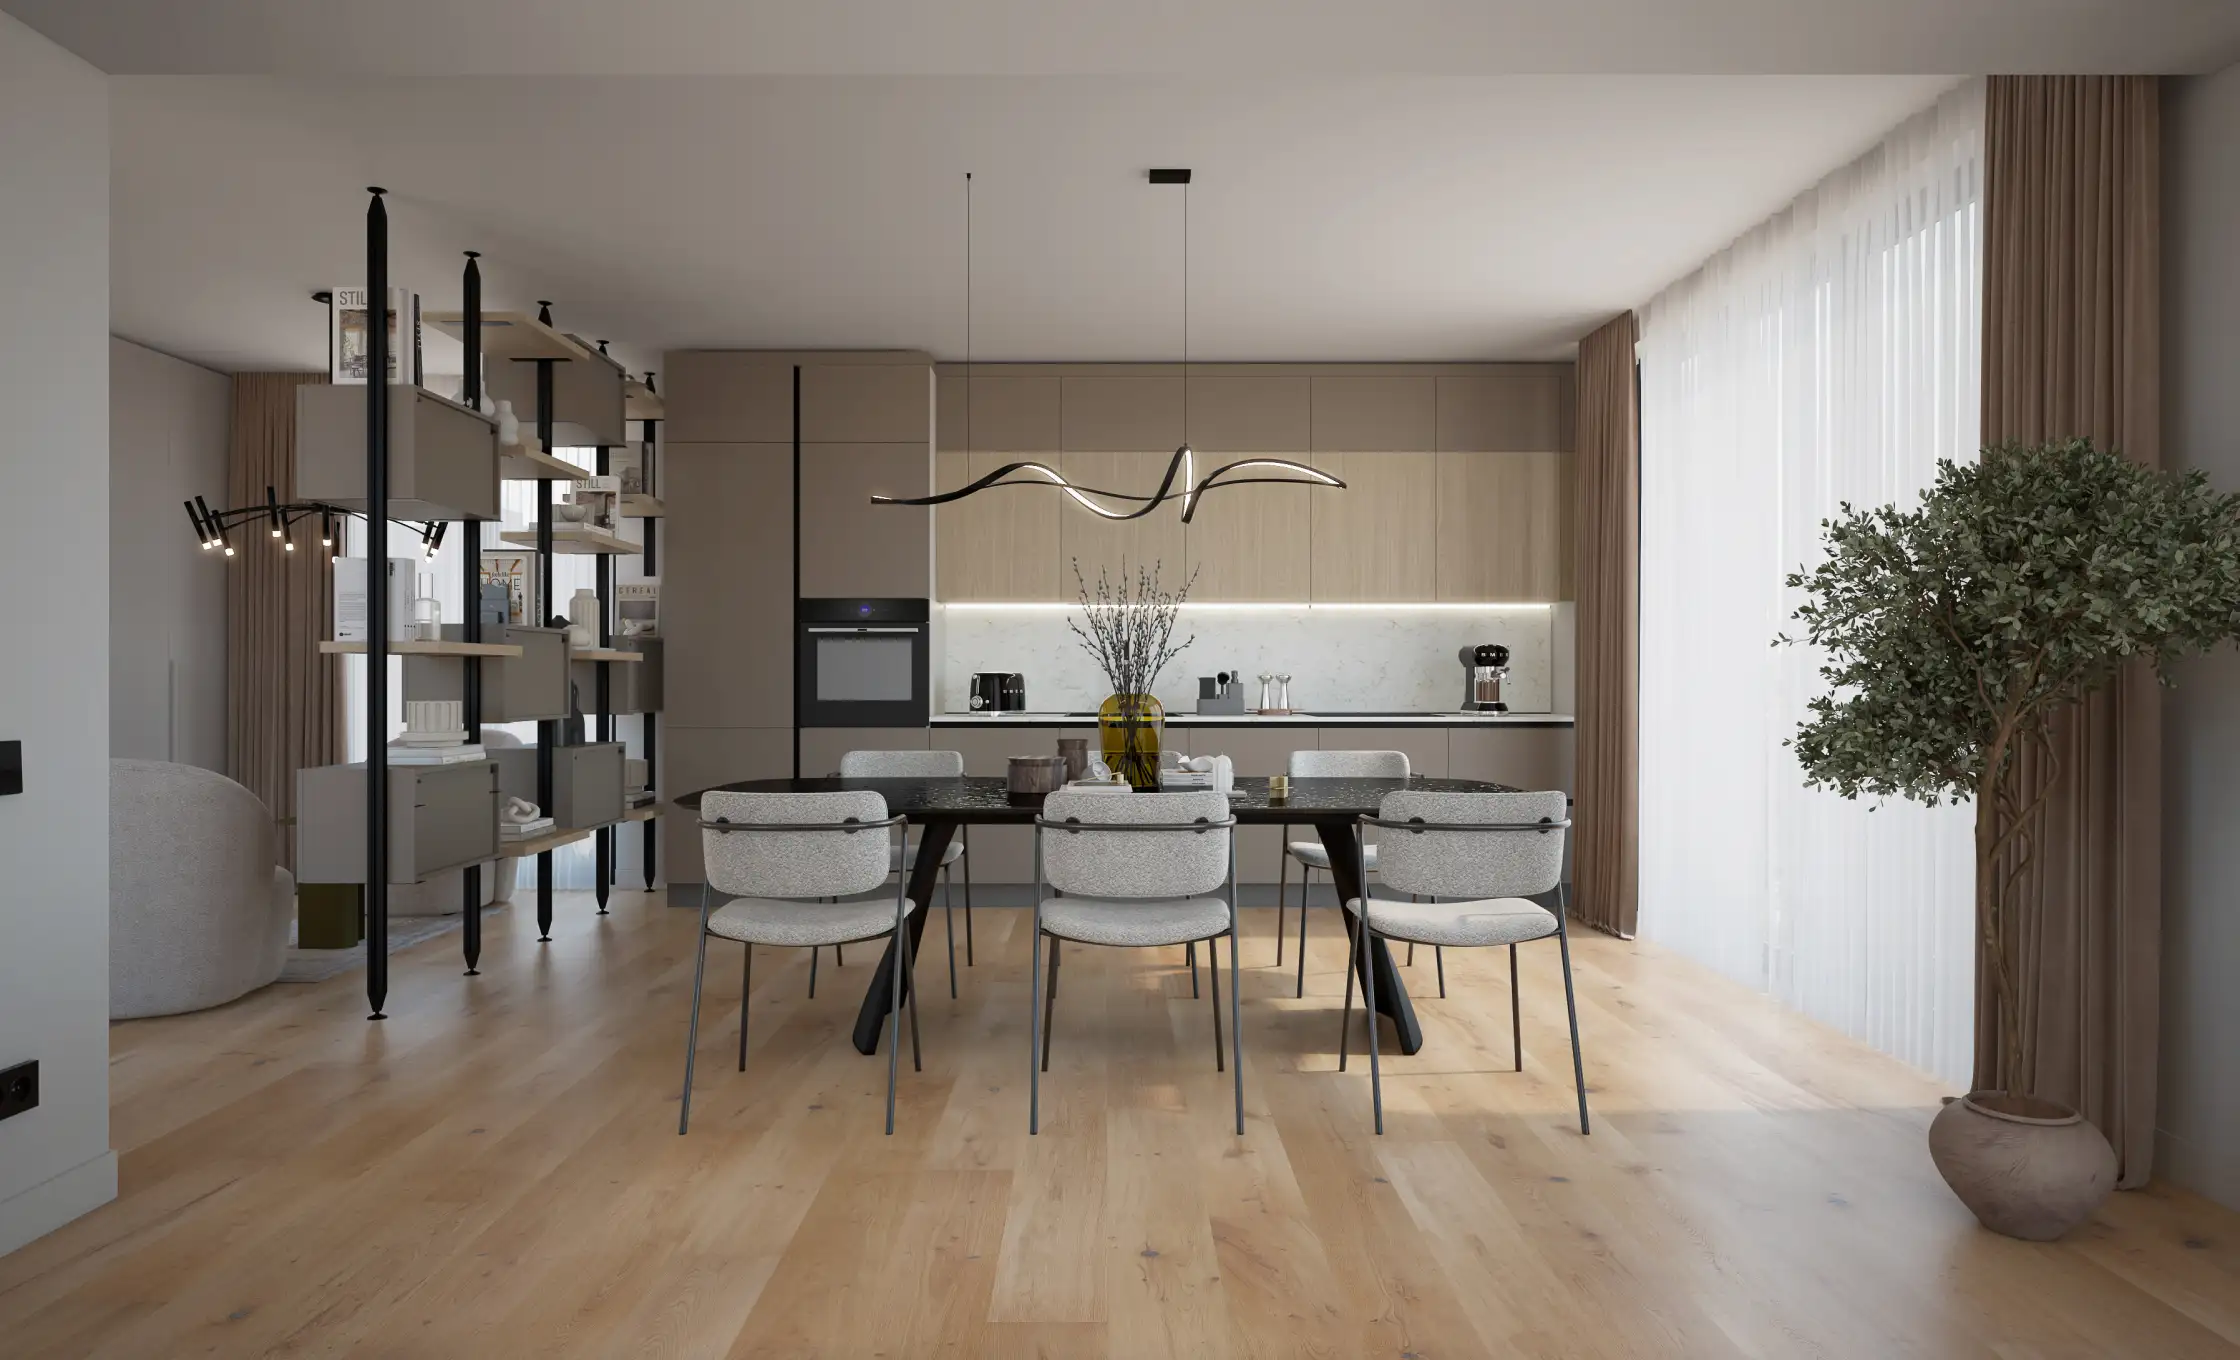
Mindful Homes are residences consciously designed for balance and health — spaces where design, light, clean air, and sustainable technologies contribute daily to your well-being.
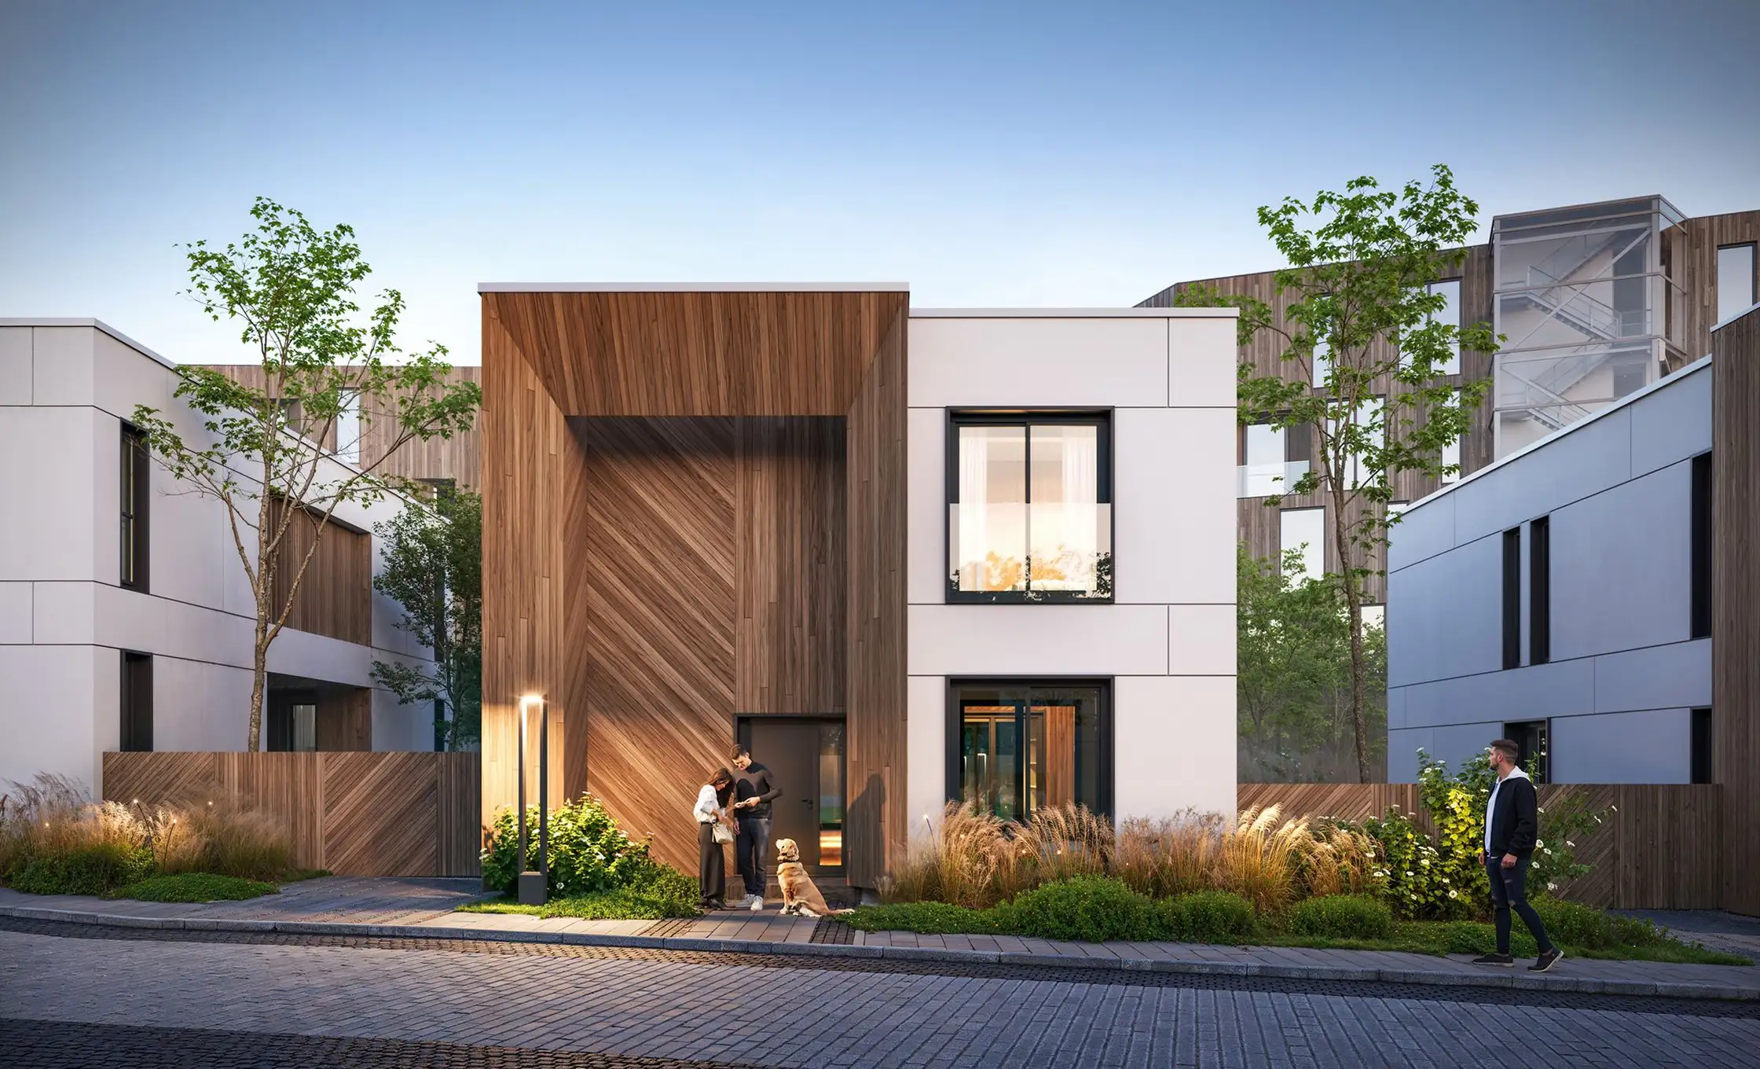
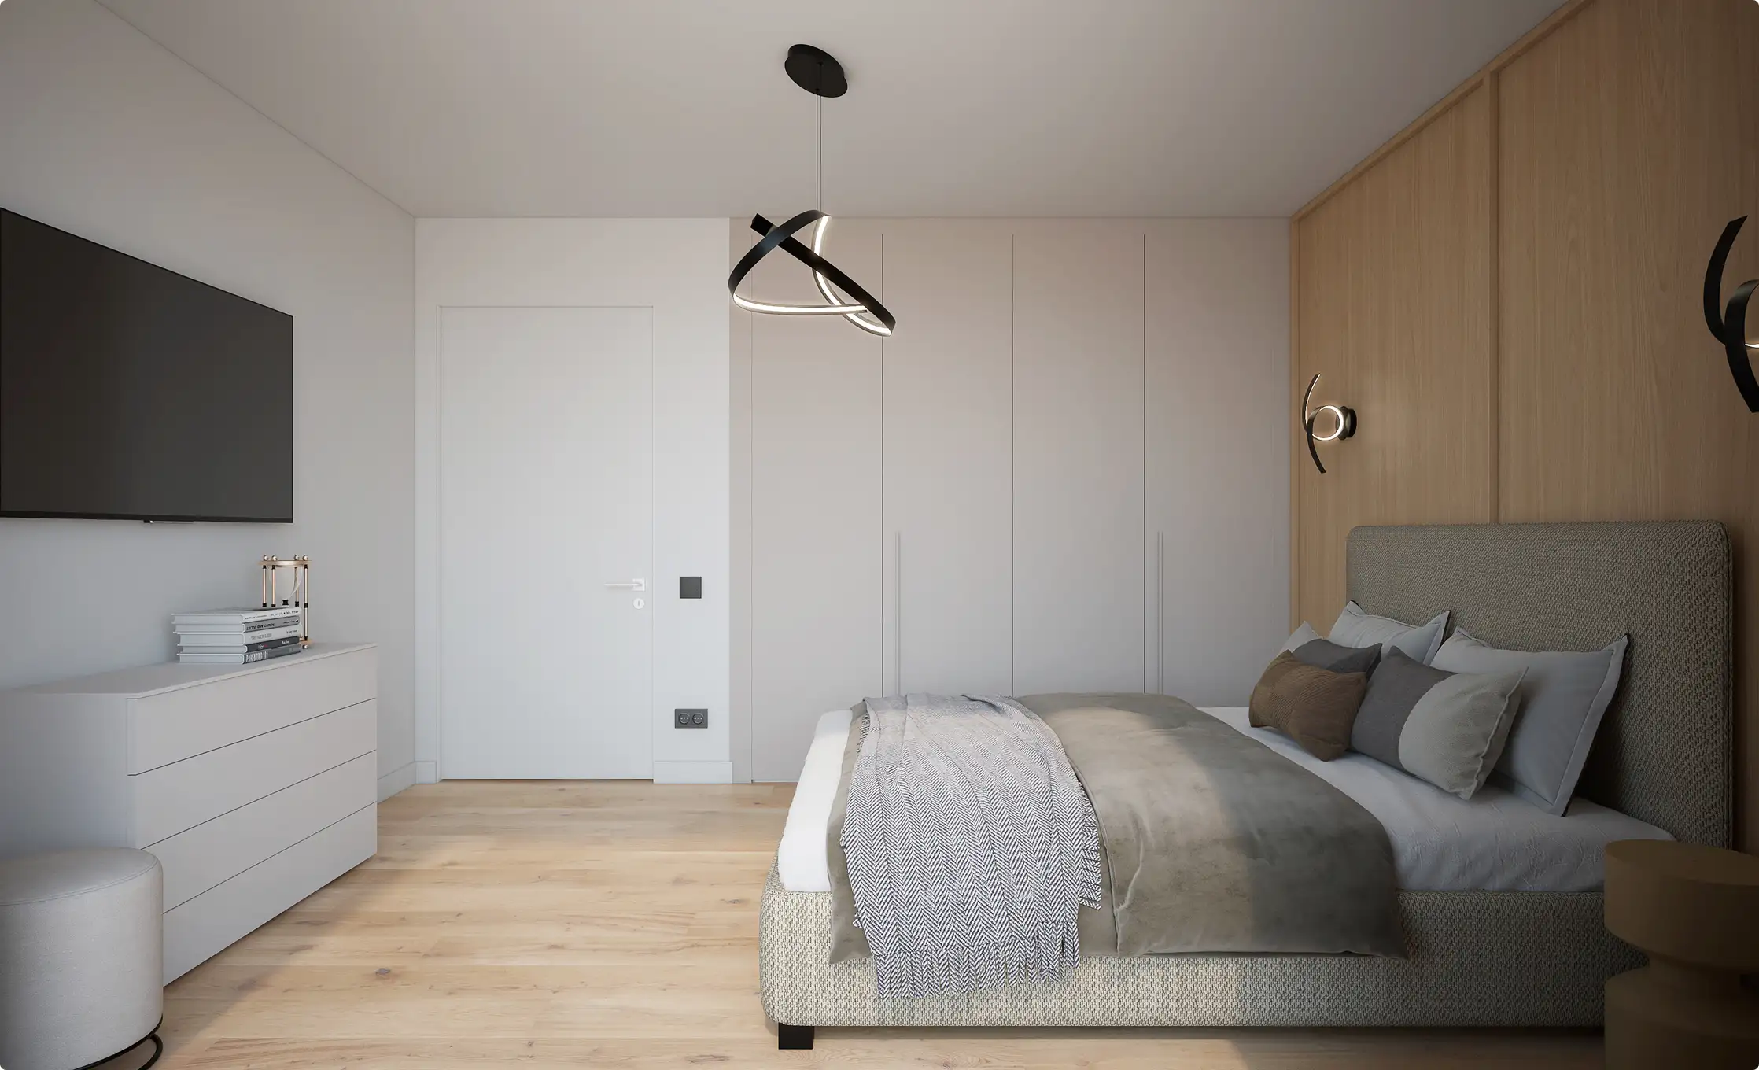
Treated water for the whole family. Every home is equipped with a high-performance water treatment system that protects the plumbing and appliances and adds everyday comfort.

Fresh air, every day. The heat-recovery ventilation system continuously brings in fresh outdoor air and removes stale air, contributing to a more comfortable and healthier indoor climate.

Natural cooling, without air conditioning. Fan coil units powered by the geothermal heat pump provide a pleasant temperature throughout the summer, without conventional air conditioning and without high energy consumption.

Natural light in abundance. Generous glazed surfaces let natural light reach every room, creating a bright, warm and pleasant atmosphere all day long.

Natural materials, authentic comfort. We chose premium finishes made from natural, sustainable materials, carefully selected to create an elegant, comfortable and pleasant living space.

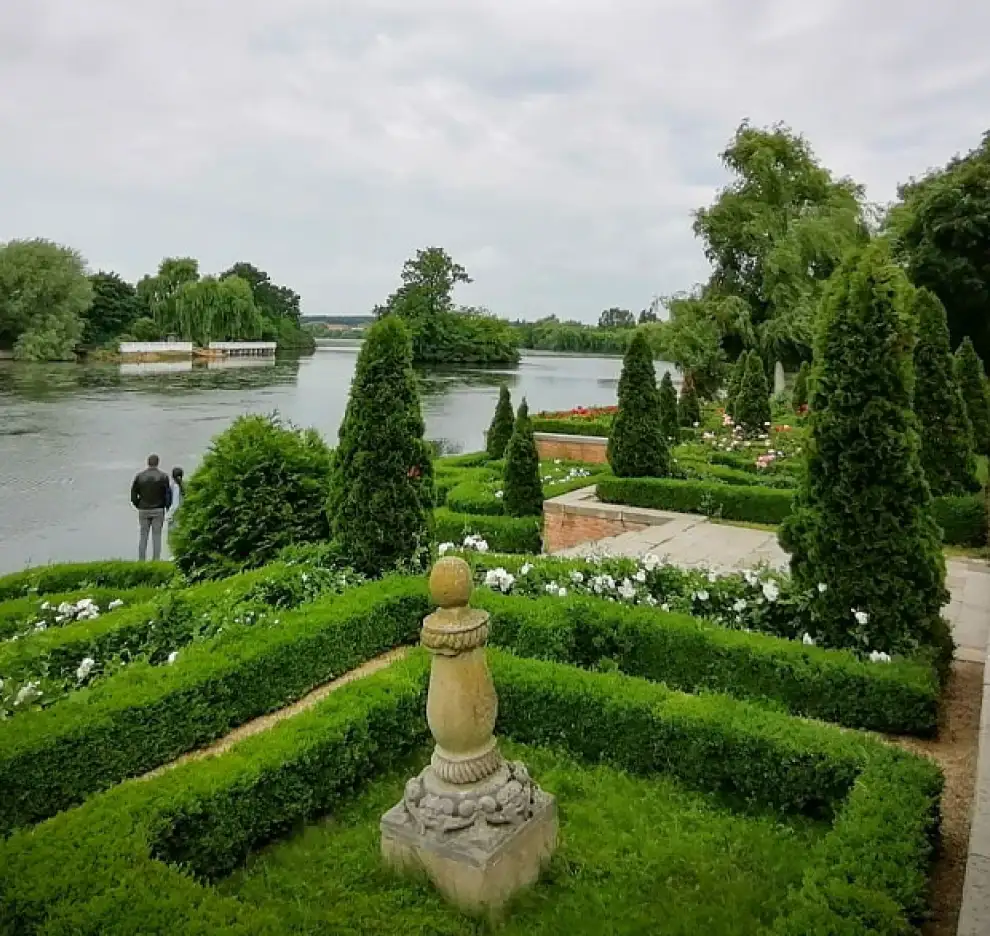
The forest, just steps from home. The nearby forest offers quiet and an authentic connection with nature, turning every day into a more relaxing experience.

Request a personalized offer +40 749 855 855

Publications that have written about NOUVERT

The NOUVERT concept and Ecovillas' vision of wellbeing-oriented living have been featured in some of the most important publications in Romania.


See all press features →

A place where life isn't lived in a hurry

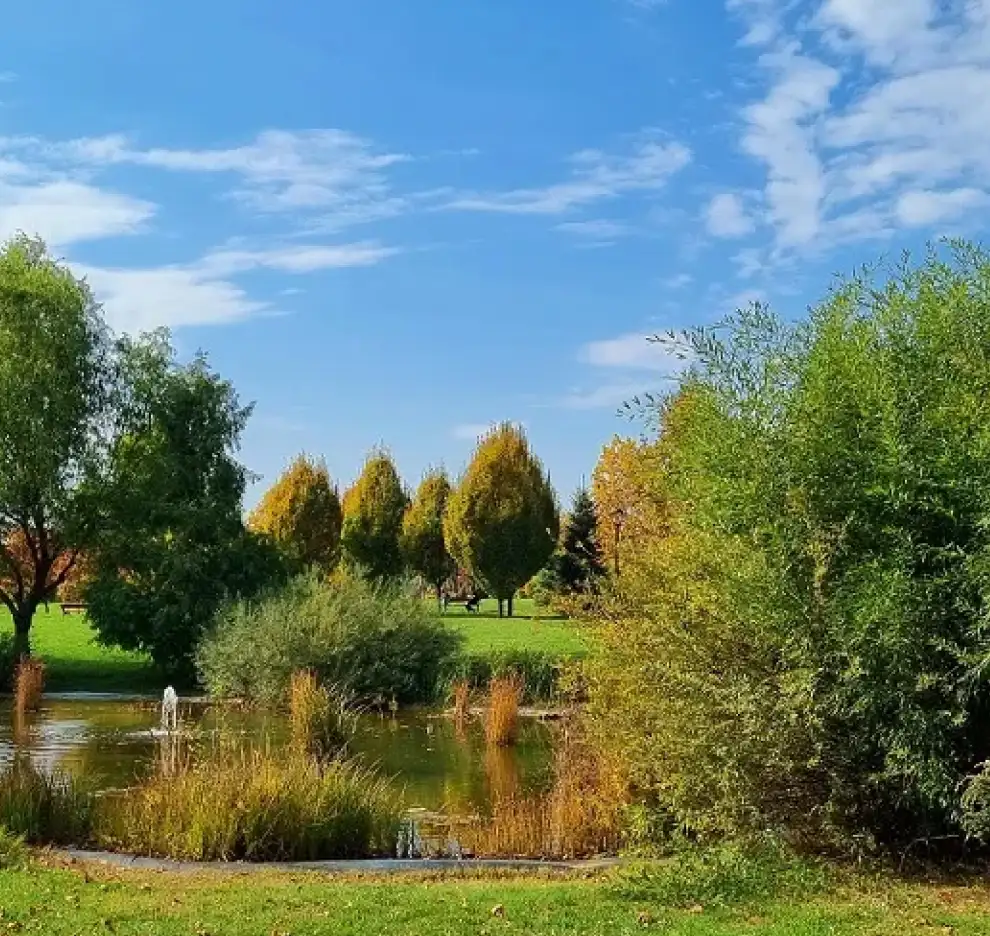
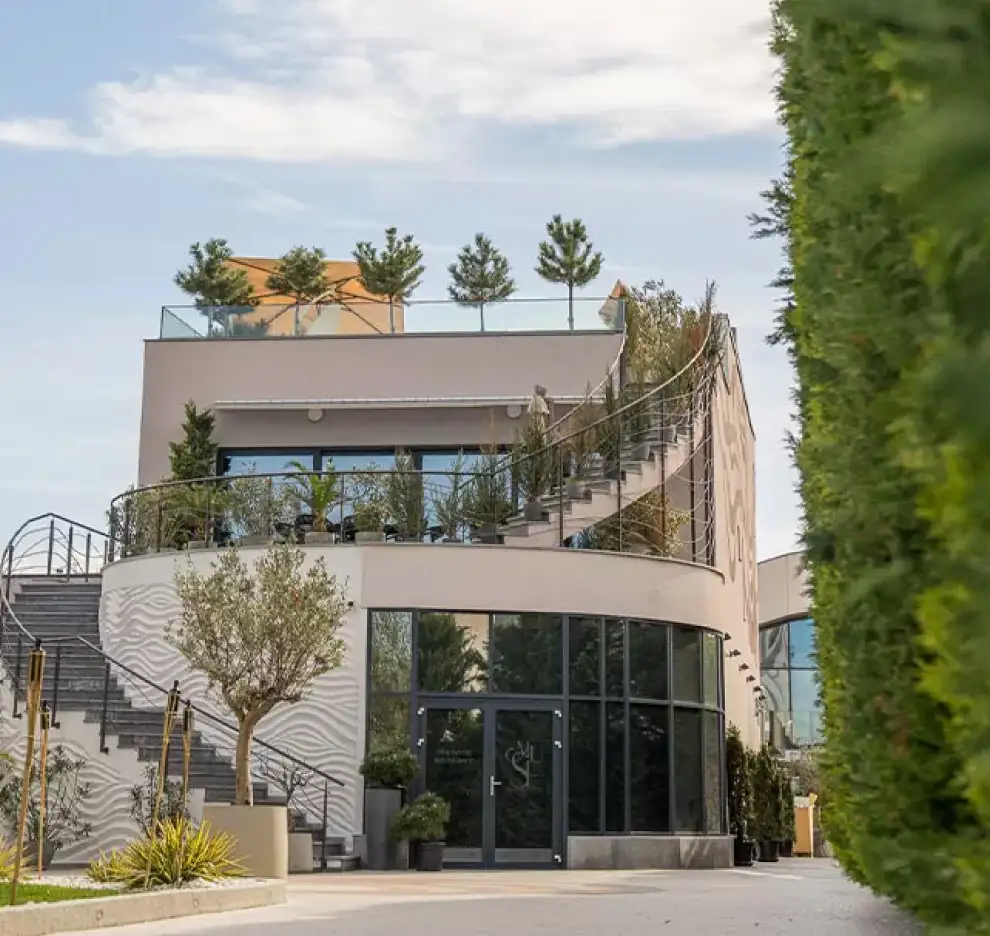
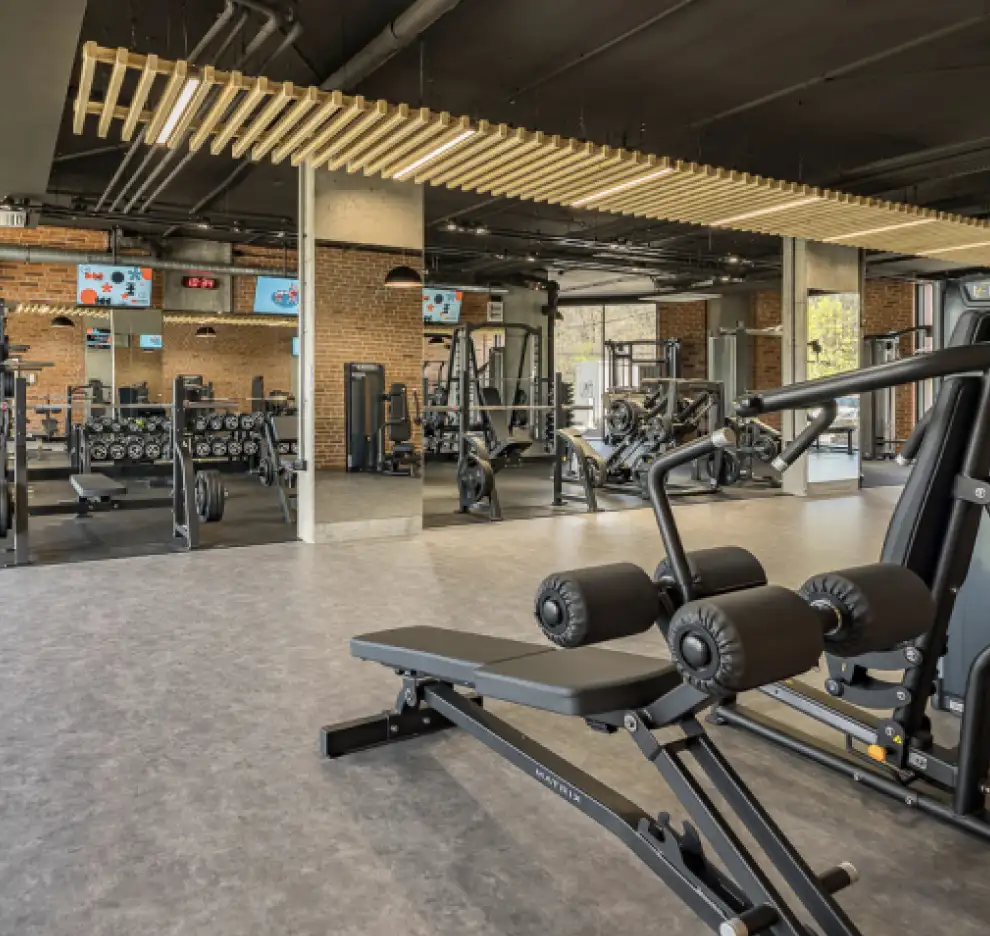
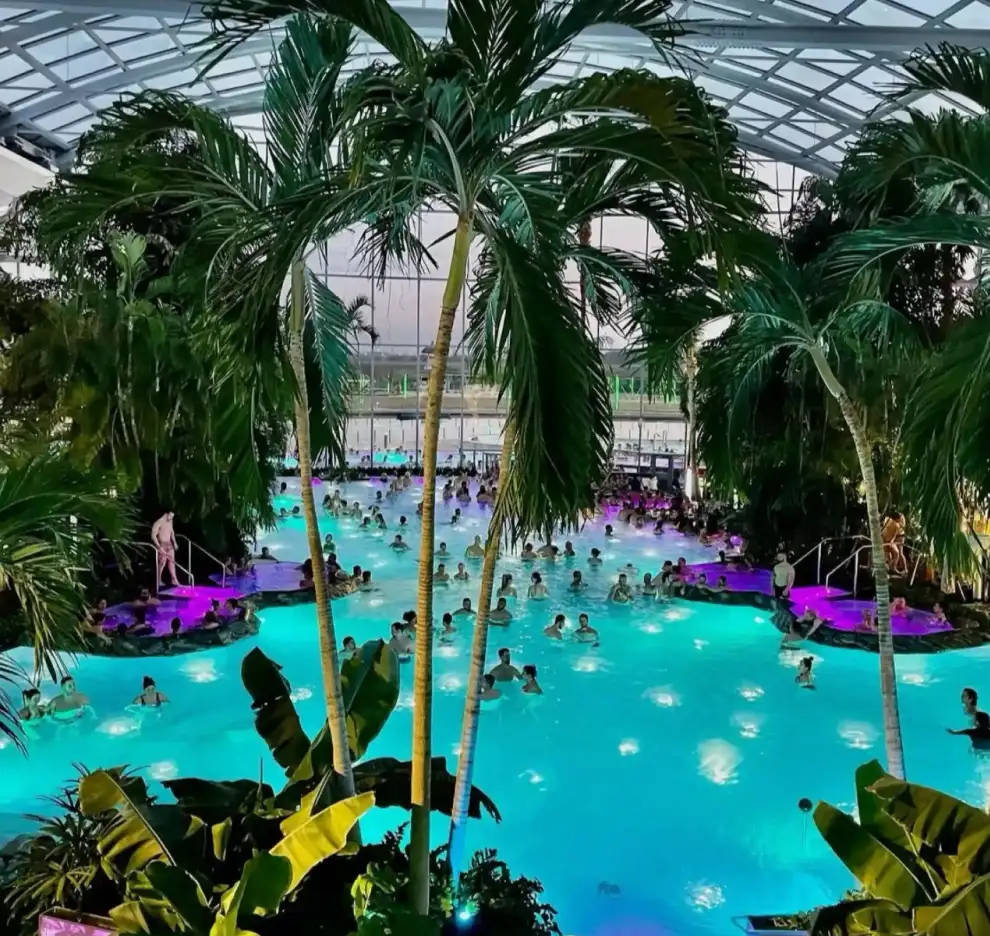
Just a few minutes from nature, wellness and everything you need for a good life.

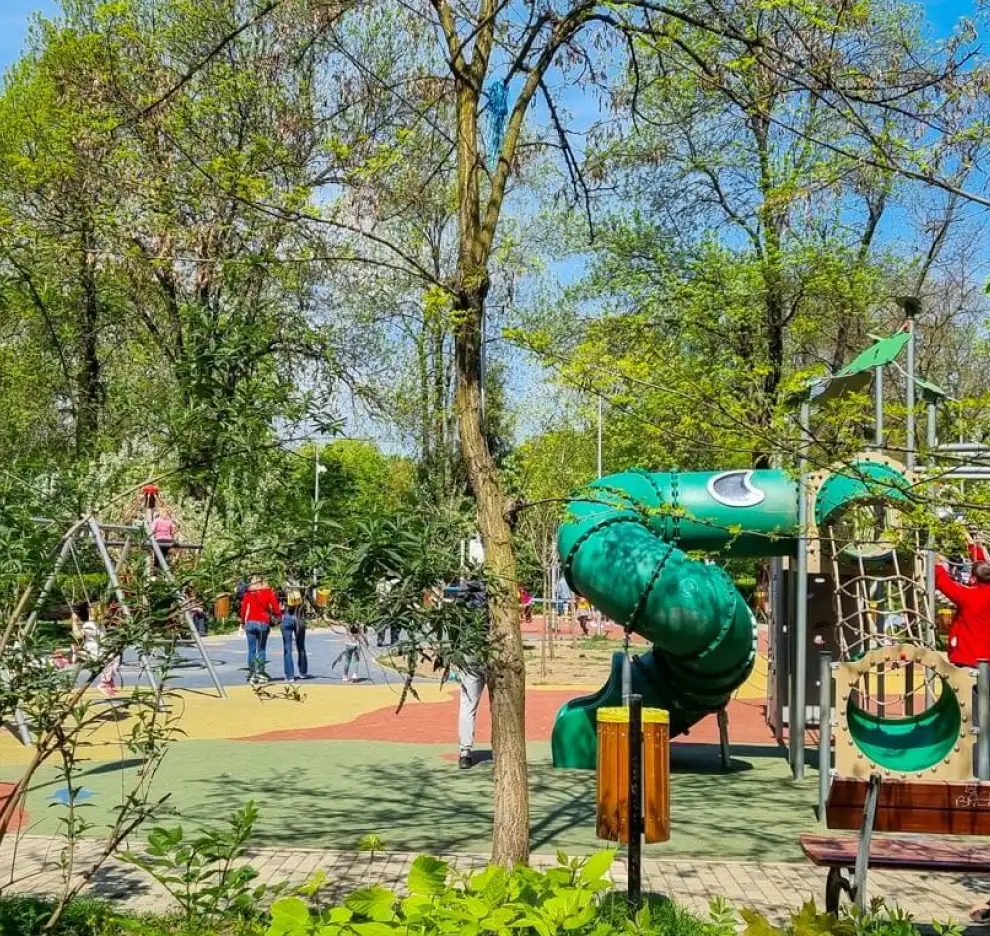
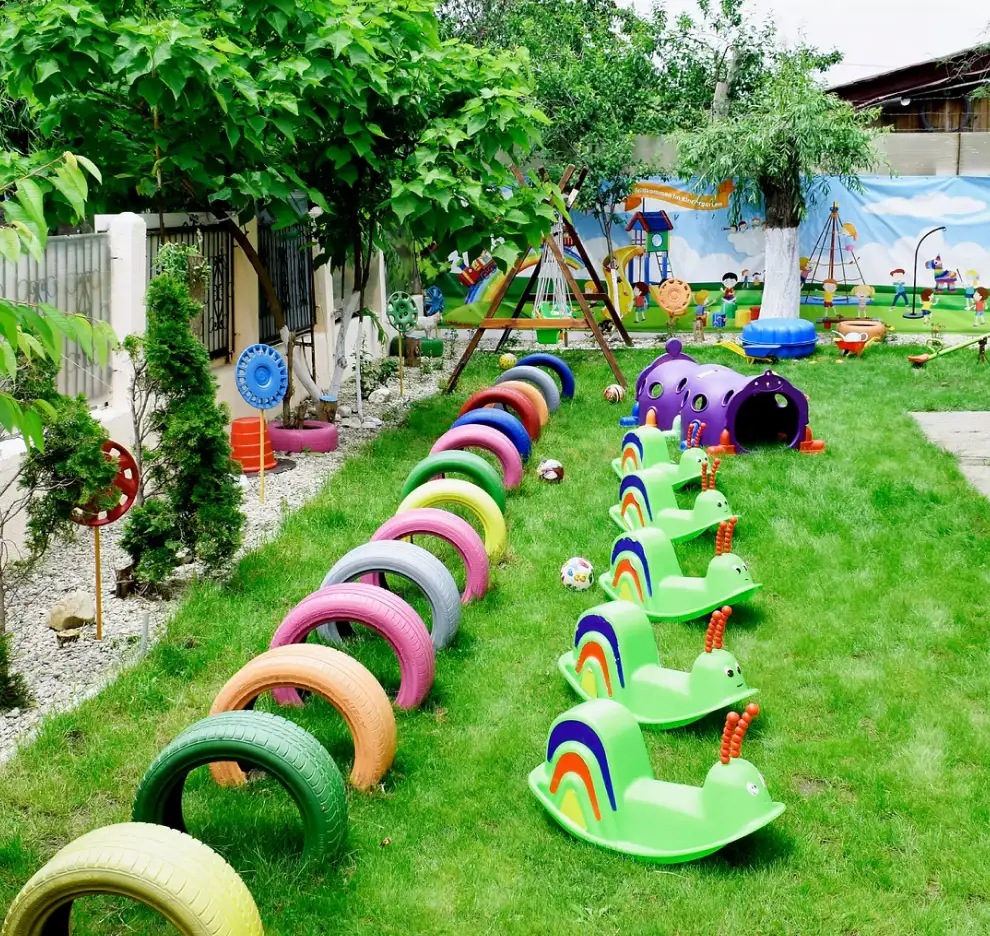
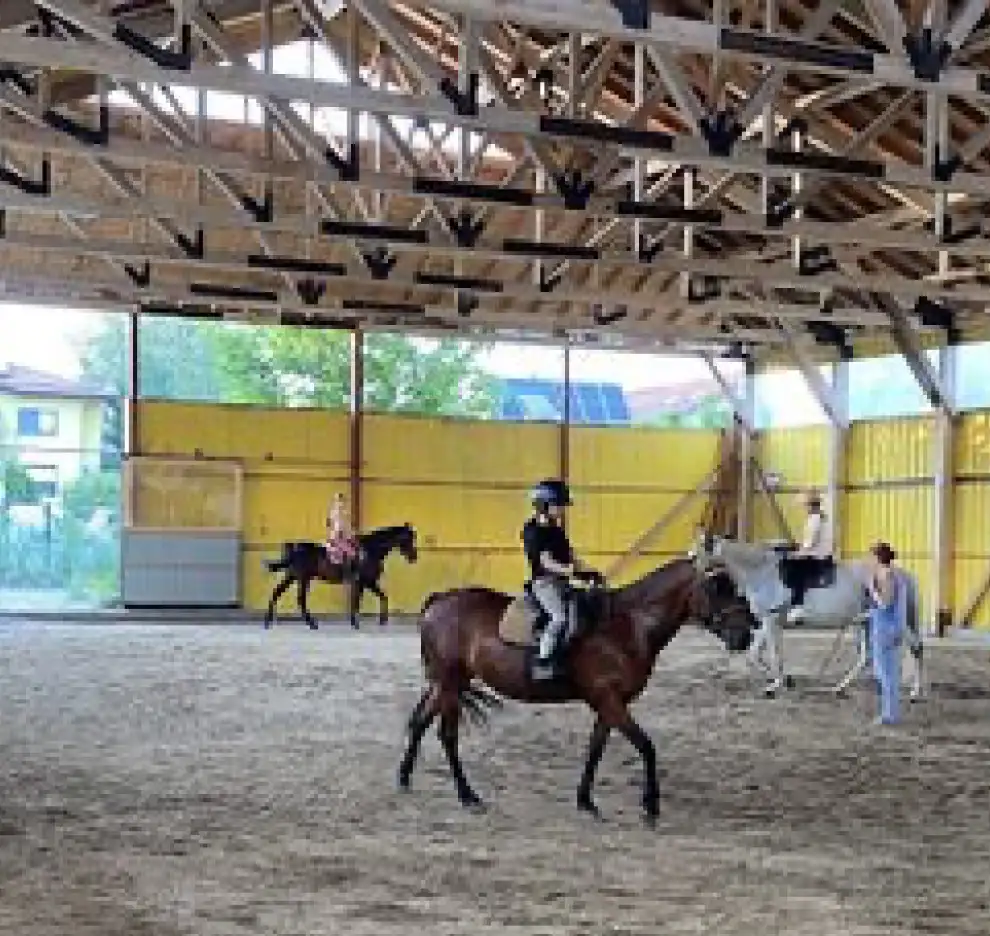
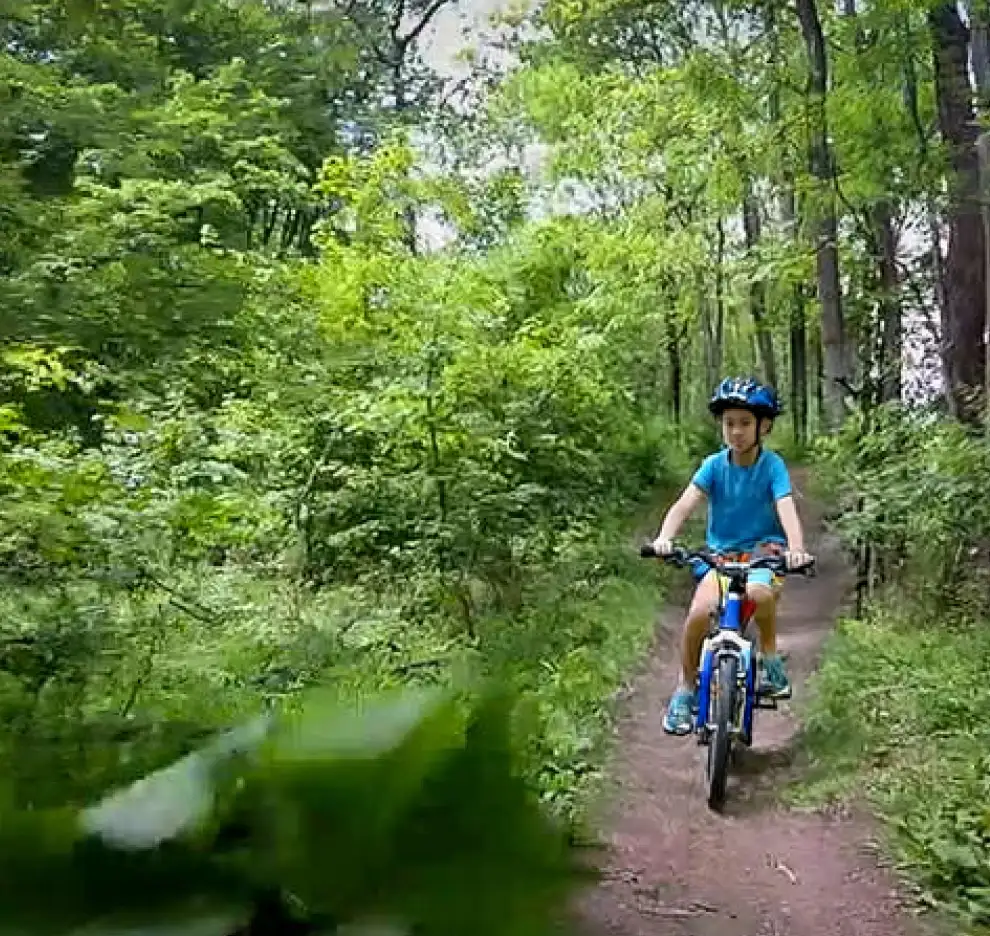
A place where children grow up
close to everything that matters

Kindergartens and international schools,
plus activities

Fewer neighbors.
More tranquility.

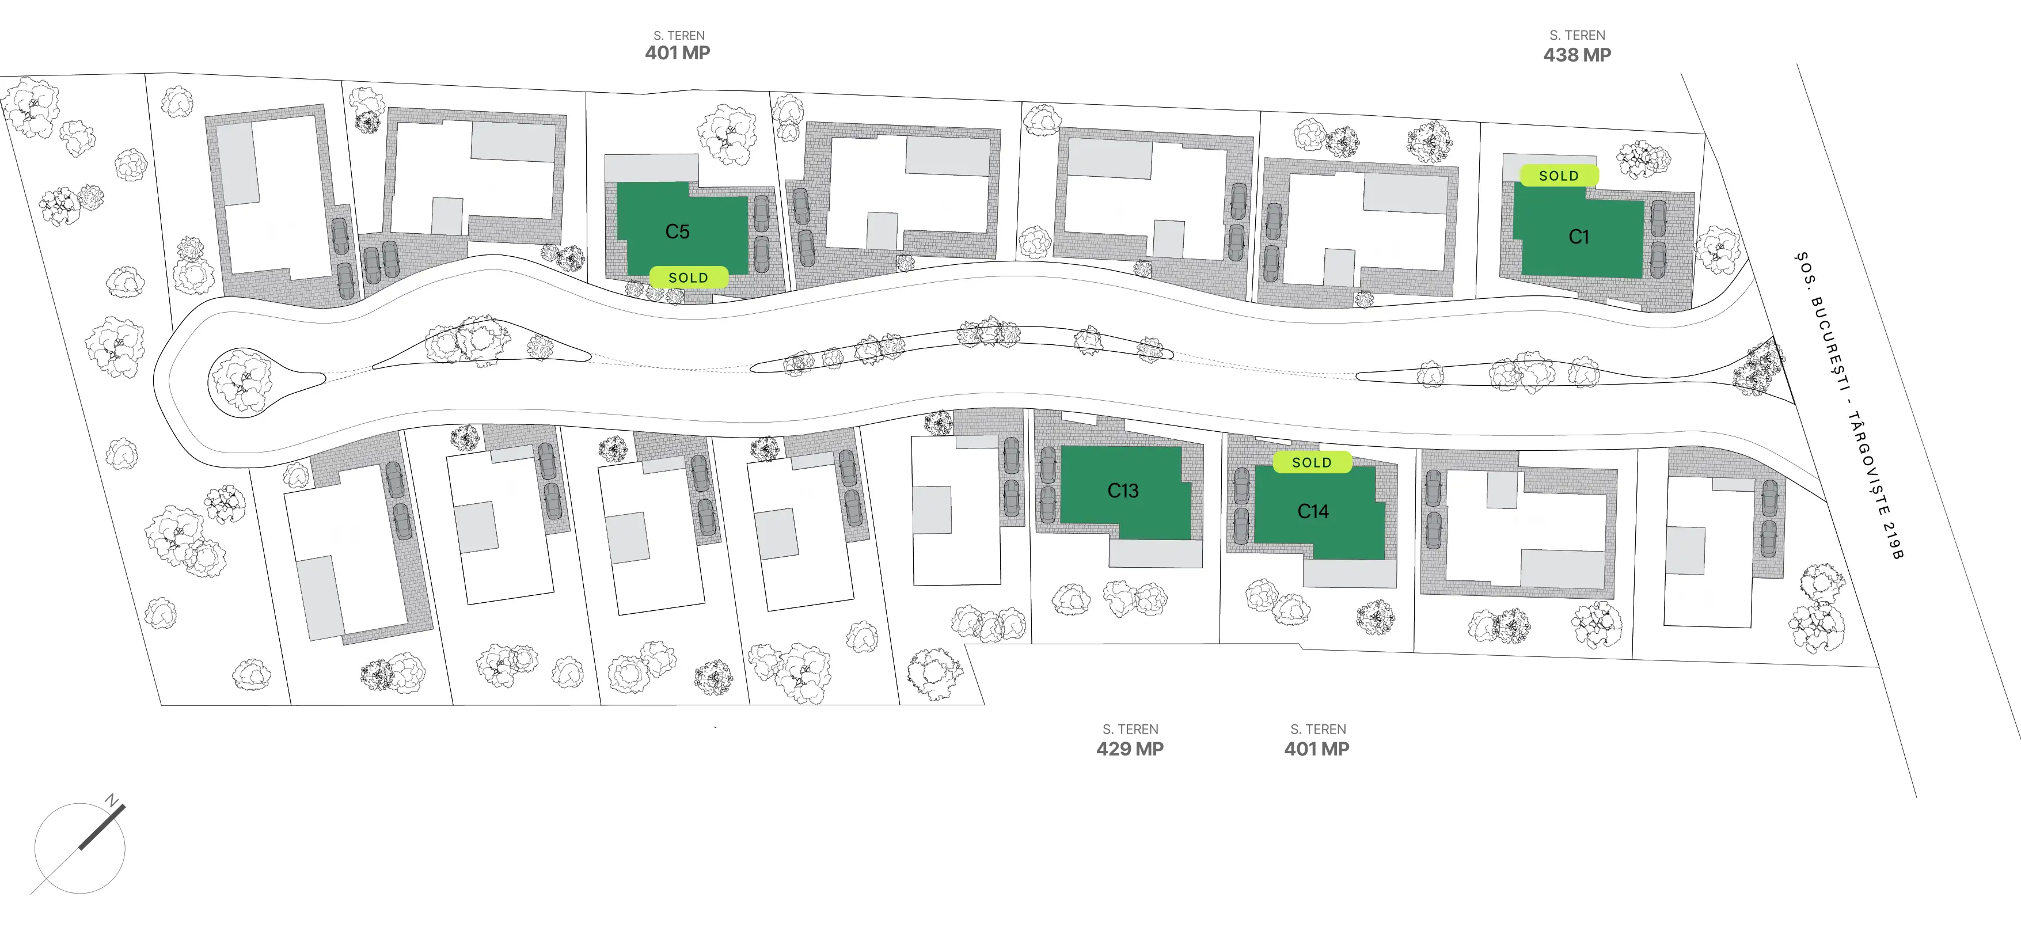
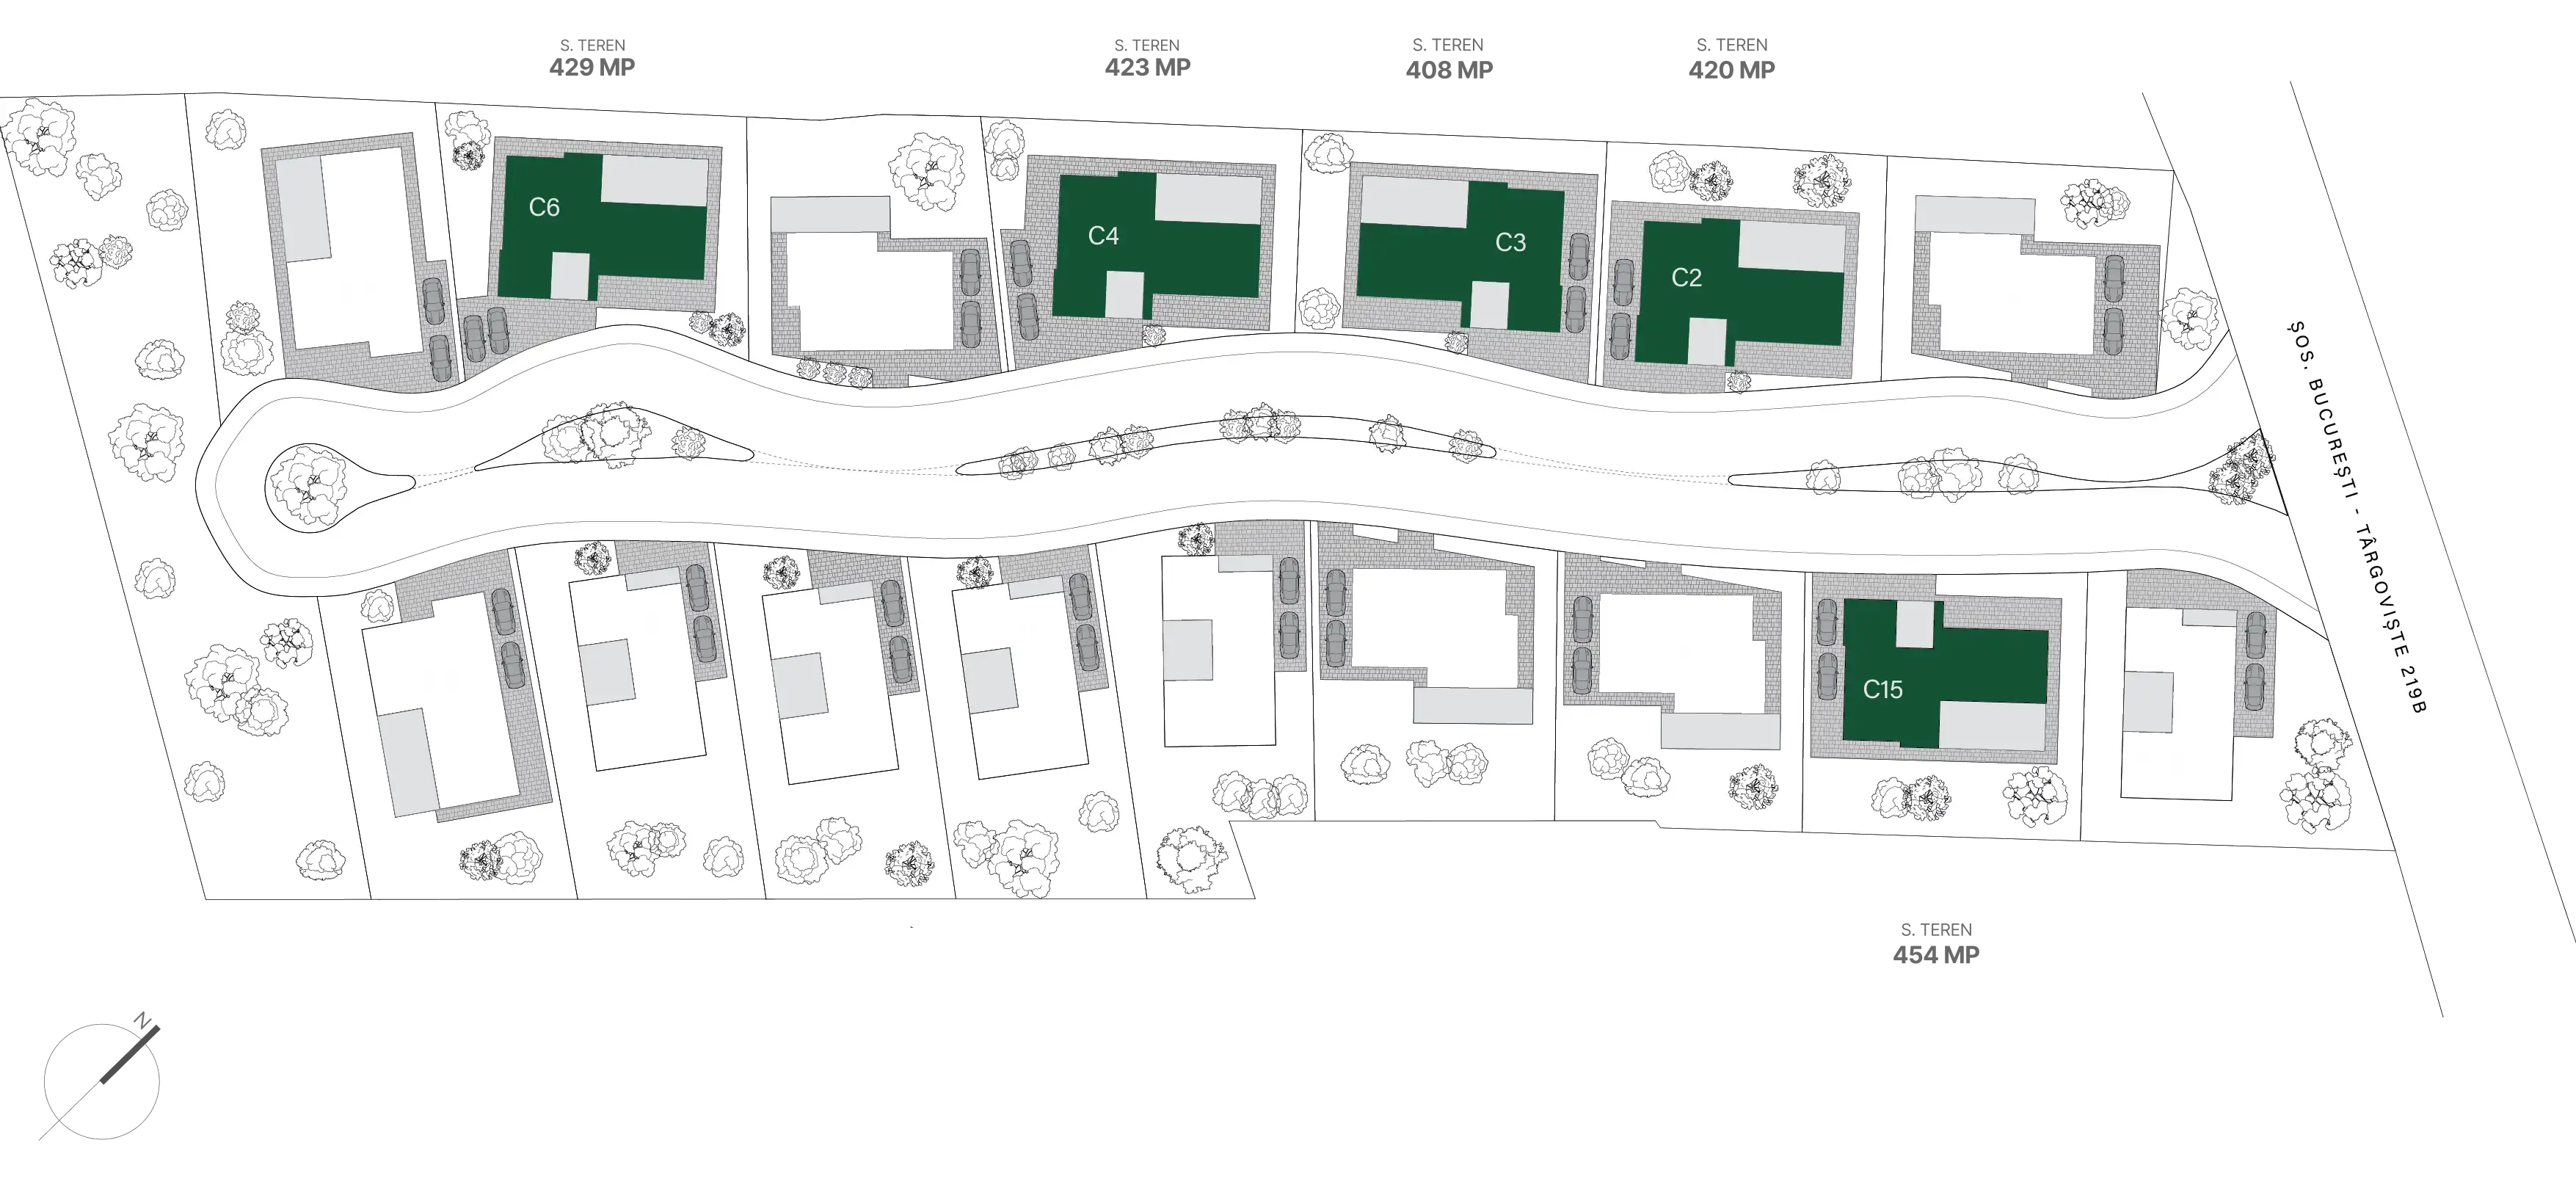
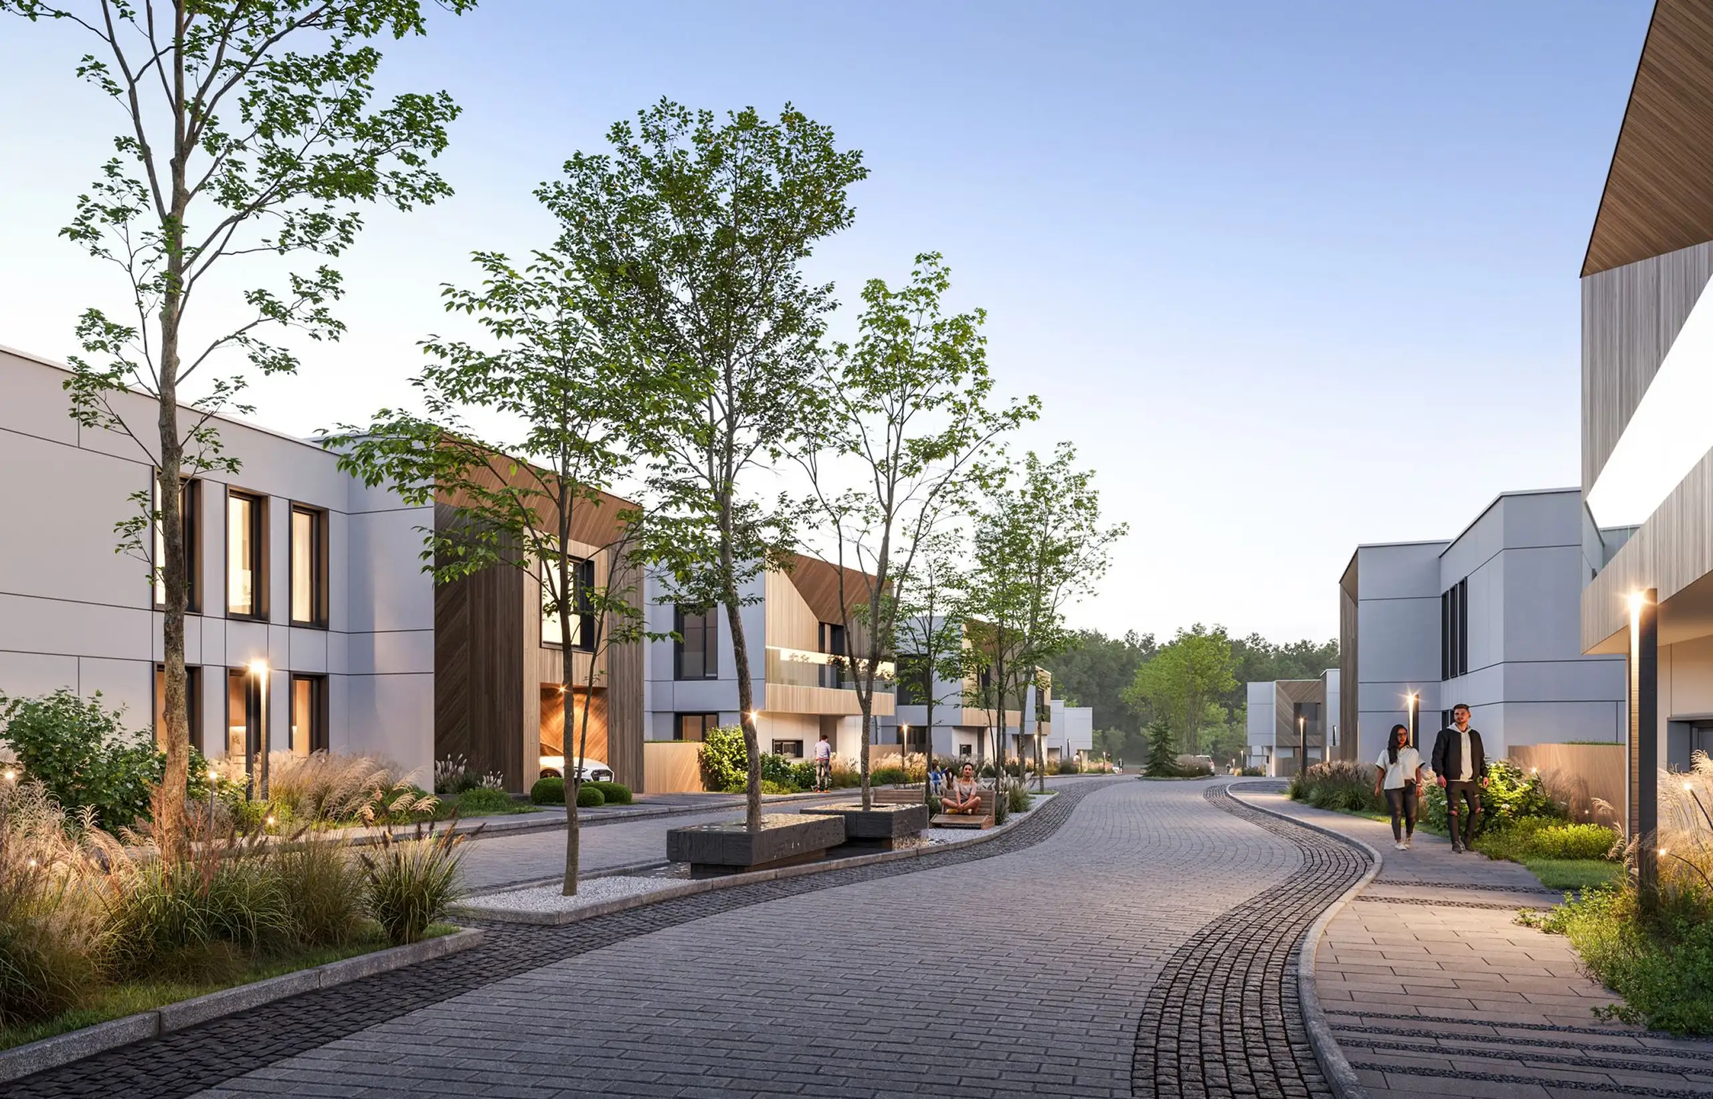
The complex is boutique, with a limited number of units – 16 individual houses for greater privacy
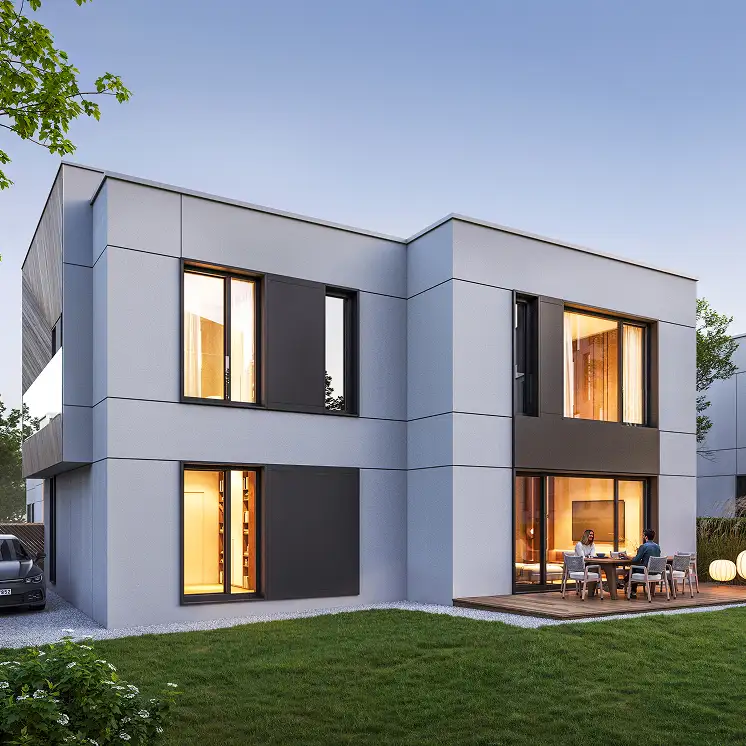
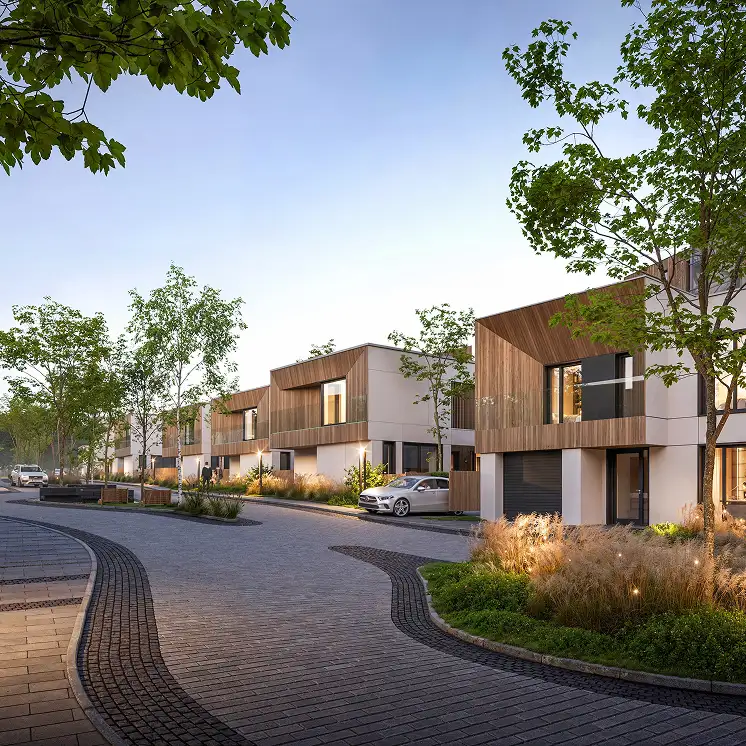
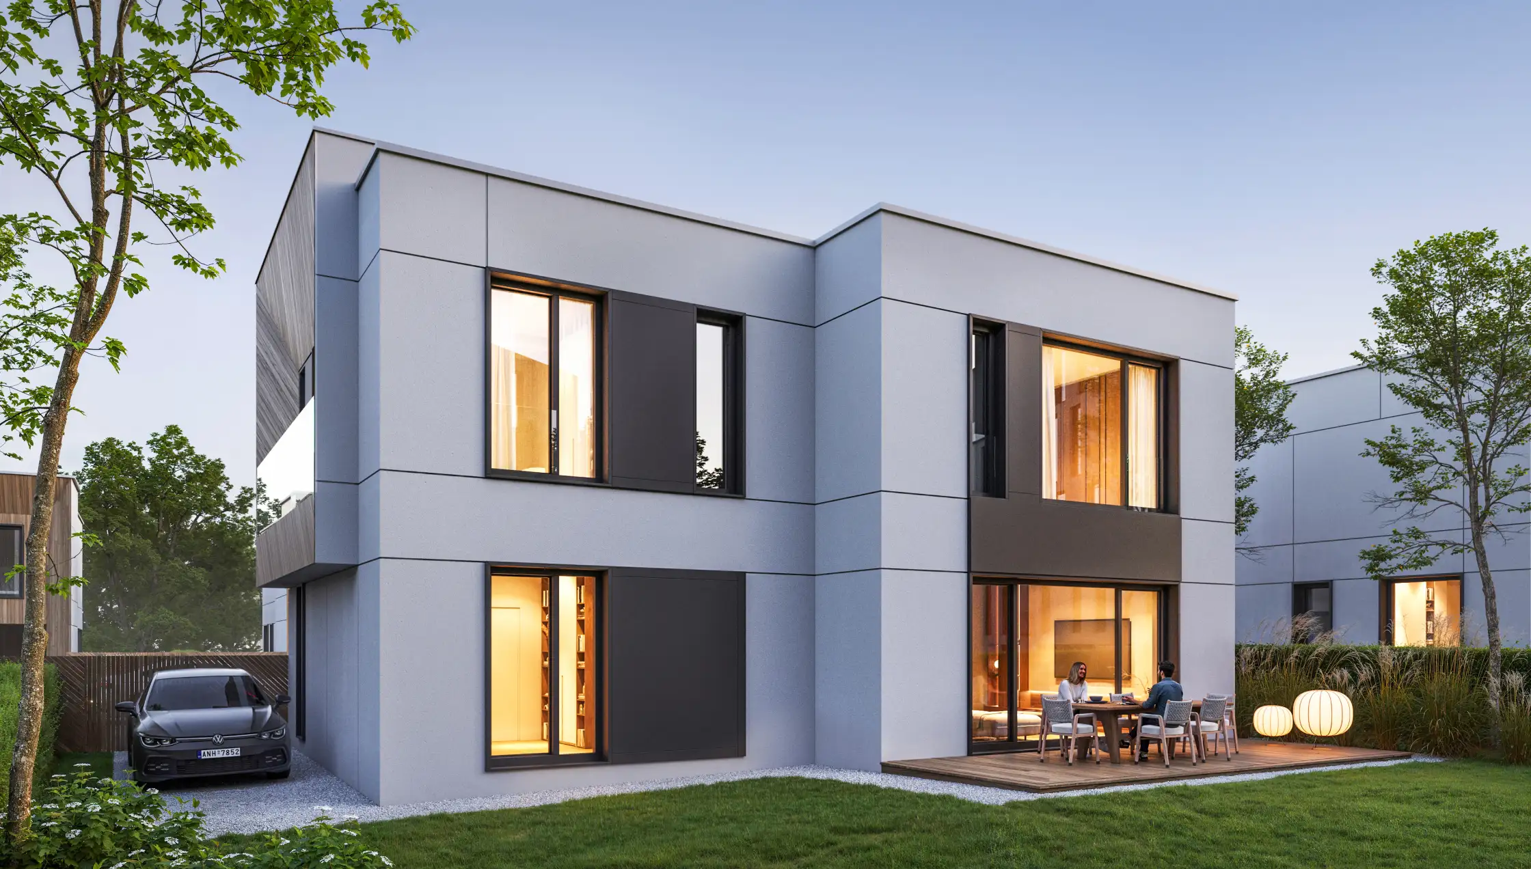
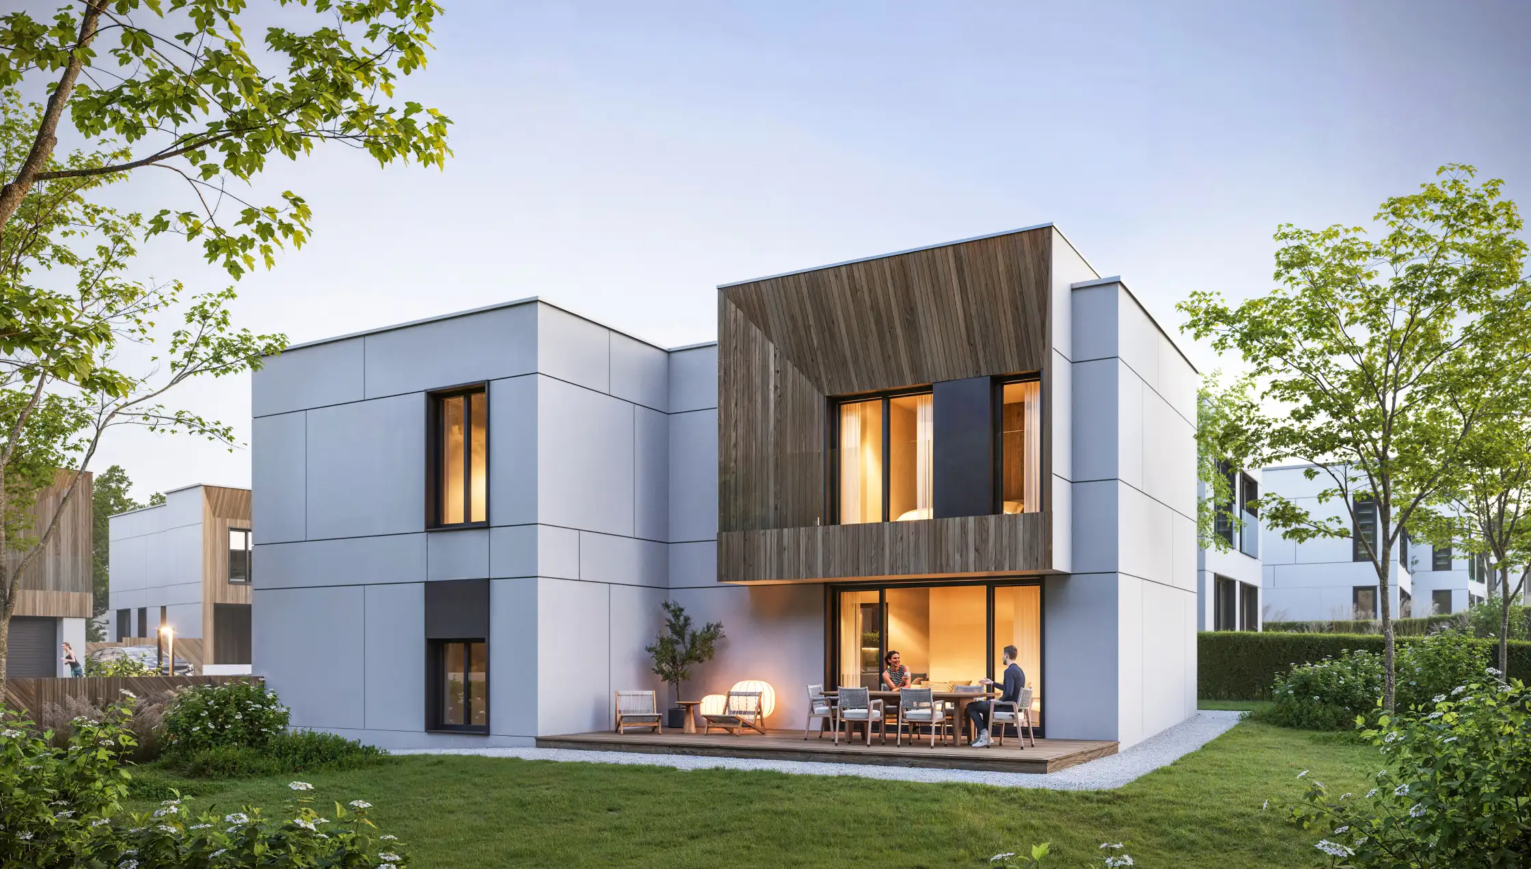
Well-defined private yards at Nouvert

Well-defined yards that provide residents with ample privacy

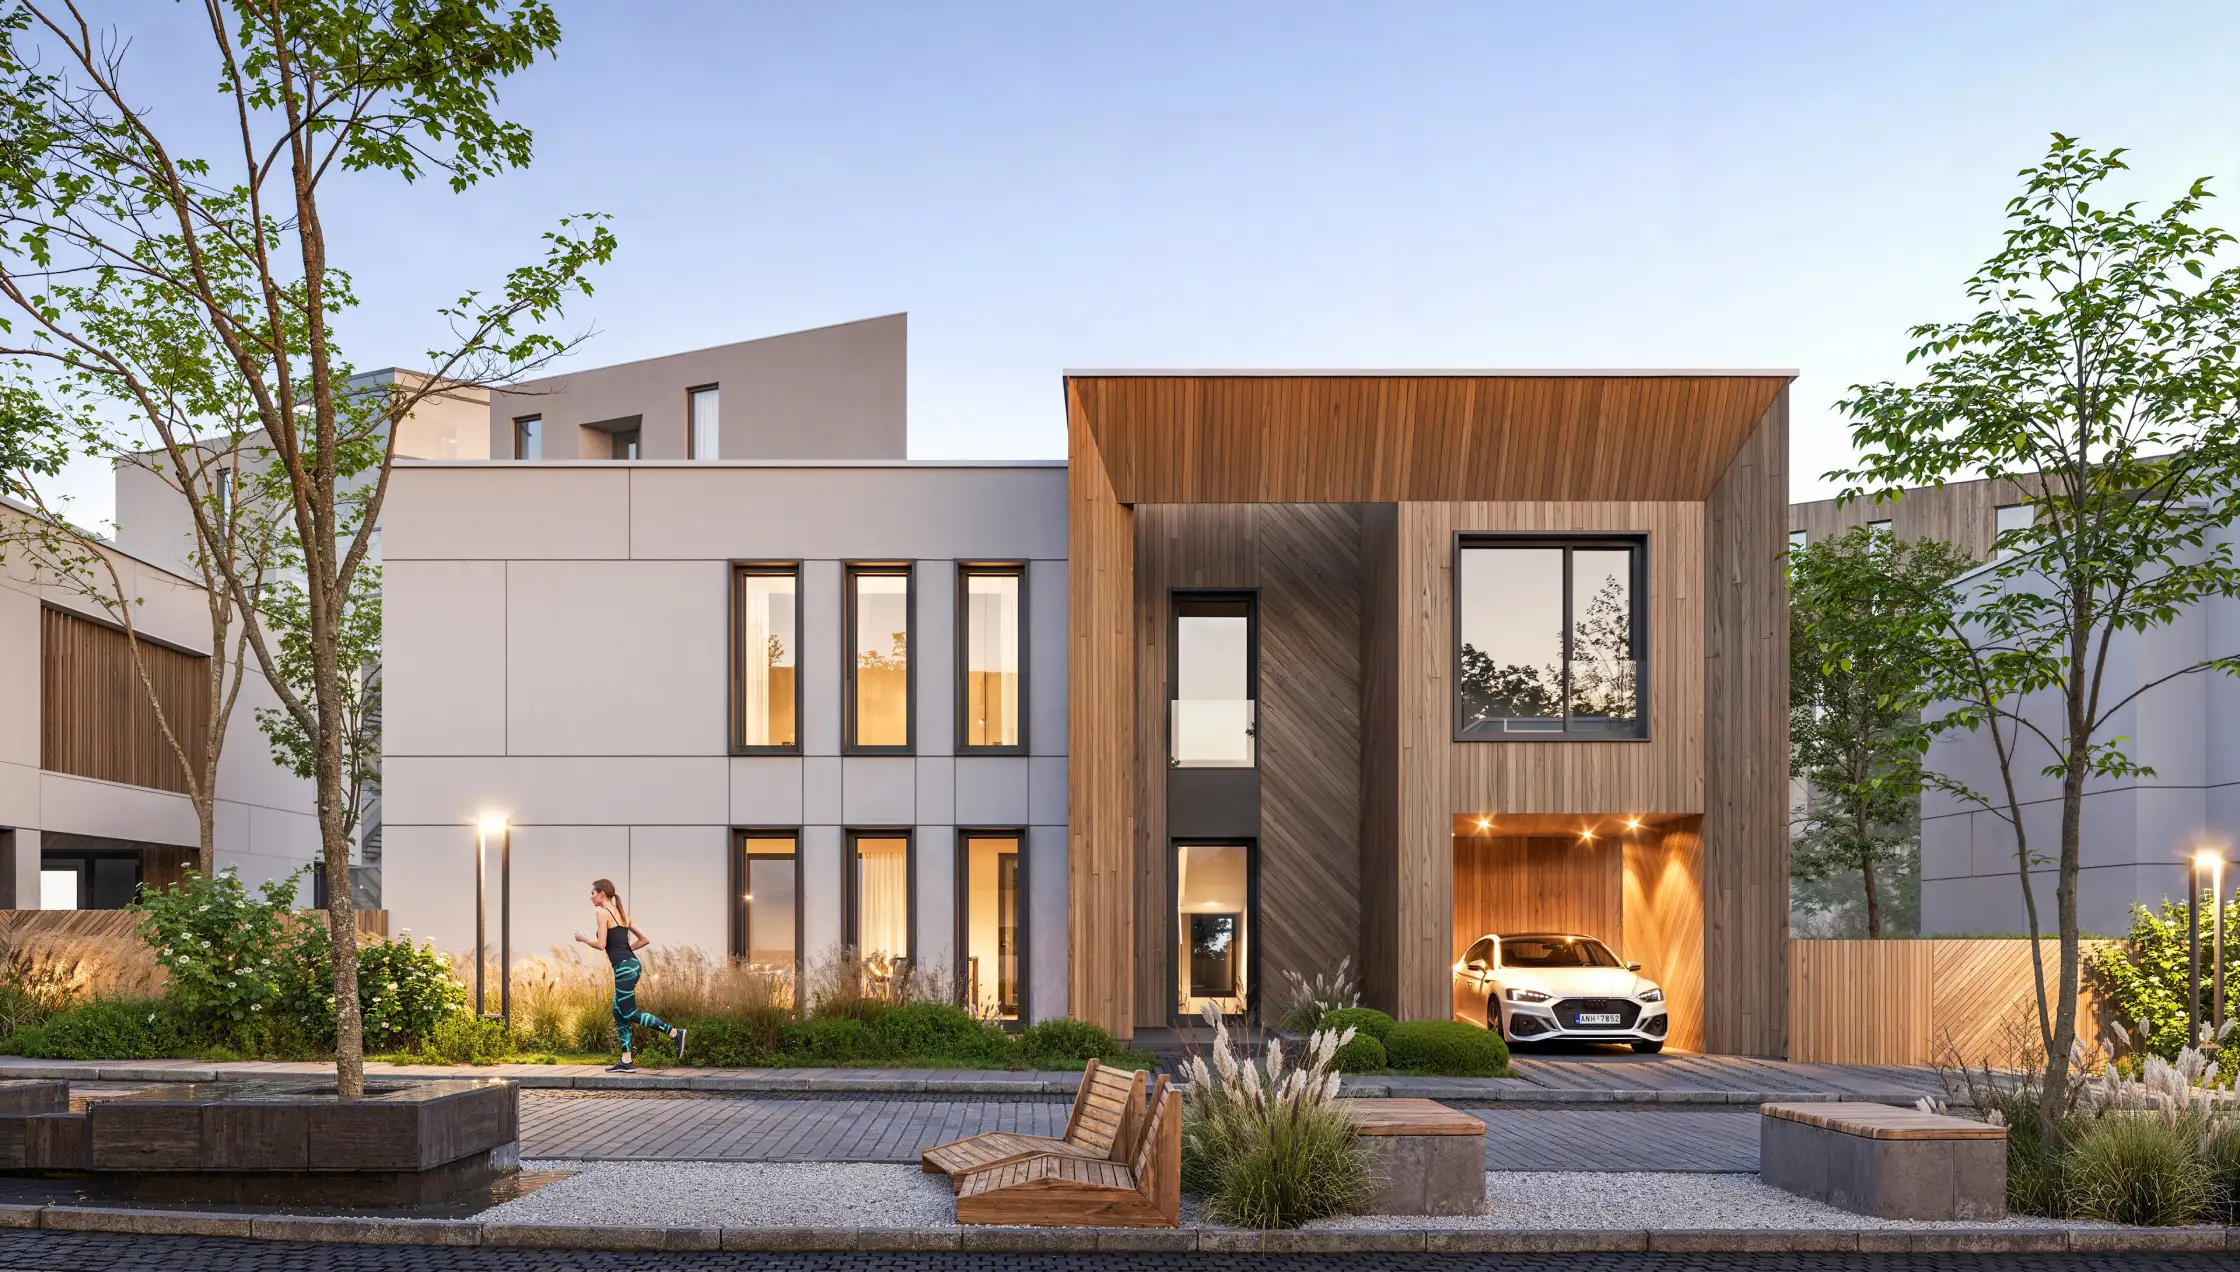
Relaxation areas in the common spaces at Nouvert

Relaxation areas in the common spaces for socializing

Pedestrian paths for outdoor activity at Nouvert

Pedestrian paths for outdoor activity

Vile individuale Nouvert la liziera pădurii, Mogoșoaia

Choose the purchase option that fits you:

Structural-stage interior from €376,000 + VAT
White-box interior from €451,000 + VAT
Fully finished interior from €501,000 + VAT

The home you choose. The payment you decide.

Every buyer has a different plan. That's why you can agree with the developer on a payment method tailored to your needs and plans.

Request details

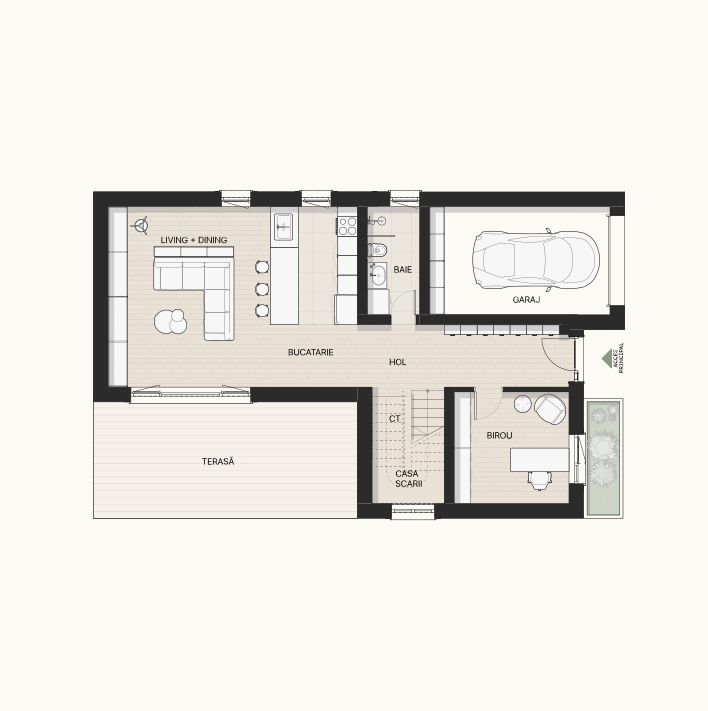
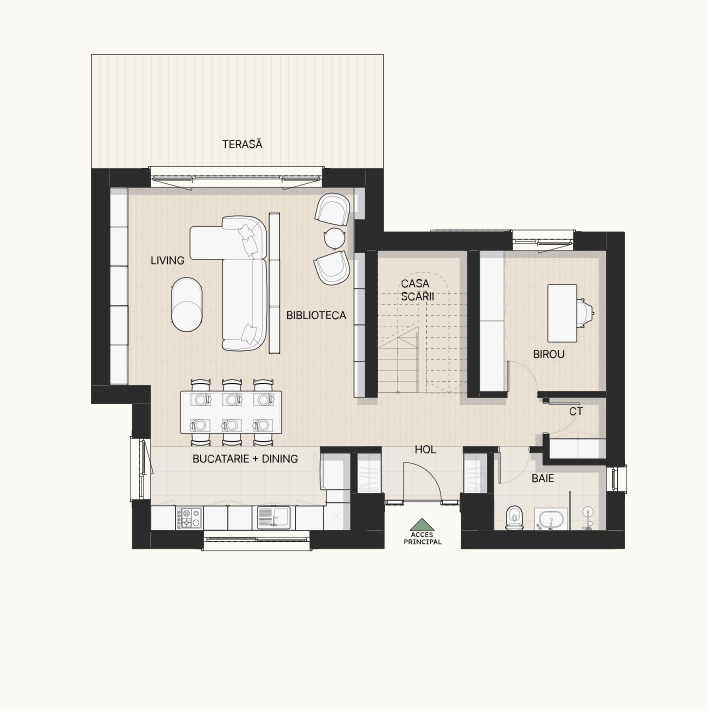
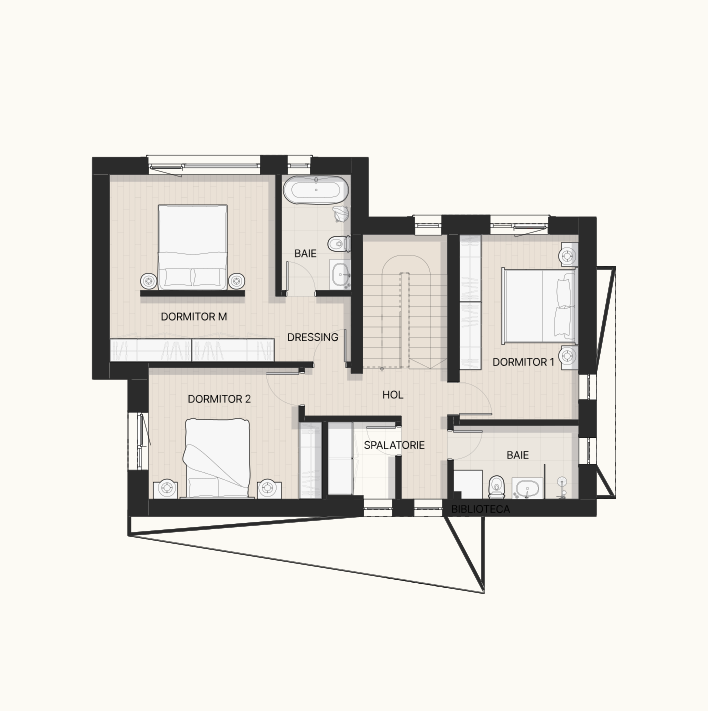
C1, C5, C13, C14

Type 1 House

  • Usable area (m²) 157
  • Number of rooms 5
  • Plot area (m²) 401 — 438
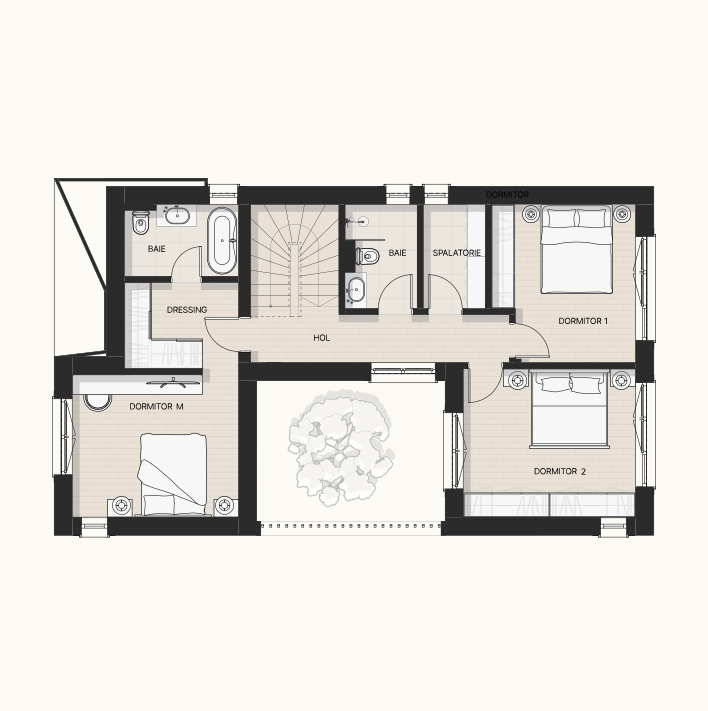
Nouvert House Type 1 floor plan – ground and first floor
  • Room Area
  • Hall 9.3
  • Bathroom 4.6
  • Boiler room (CT) 2.1
  • Office 10.6
  • Staircase 7.5
  • Library 9.7
  • Living room 20.1
  • Kitchen + Dining 17.8
  • Room Area
  • Hall 7.1
  • Laundry 3.1
  • Bathroom 6.1
  • Bedroom 1 14.8
  • Bedroom 2 14.4
  • Master bedroom 12.9
  • Dressing room 10.8
  • Bathroom 5.2

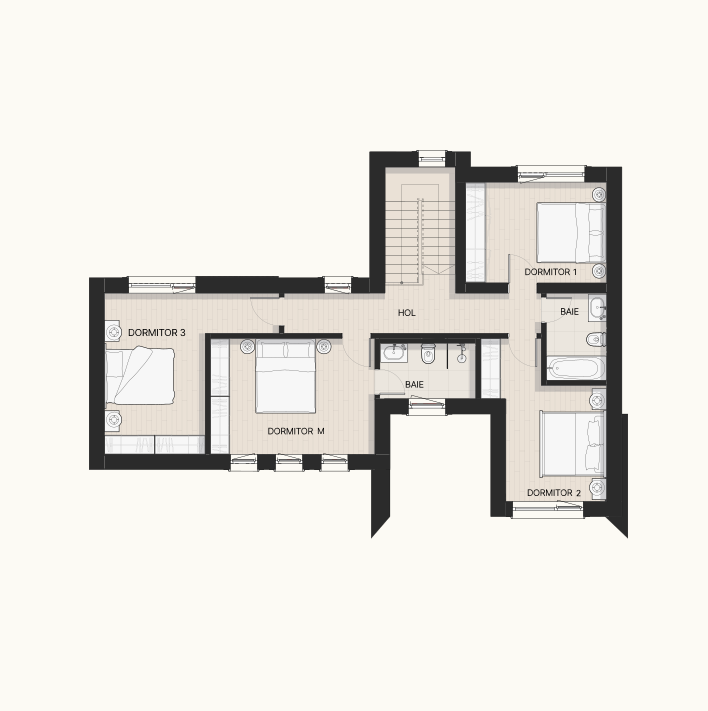
C2, C3, C4, C6, C15

Type 2 House

  • Usable area (m²) 155
  • Number of rooms 6
  • Plot area (m²) 408 — 454
Nouvert House Type 2 floor plan – ground and first floor
  • Room Area
  • Hall 8.9
  • Boiler room (CT) 1.8
  • Bathroom 5.3
  • Office 12.7
  • Staircase 7.2
  • Kitchen 8.9
  • Living + Dining 30.5
  • v
  • Room Area
  • Hall 10.0
  • Bedroom 1 12.6
  • Bathroom 4.6
  • Bedroom 2 13.1
  • Master bedroom 16.9
  • Bathroom 5.4
  • Bedroom 3 17.0

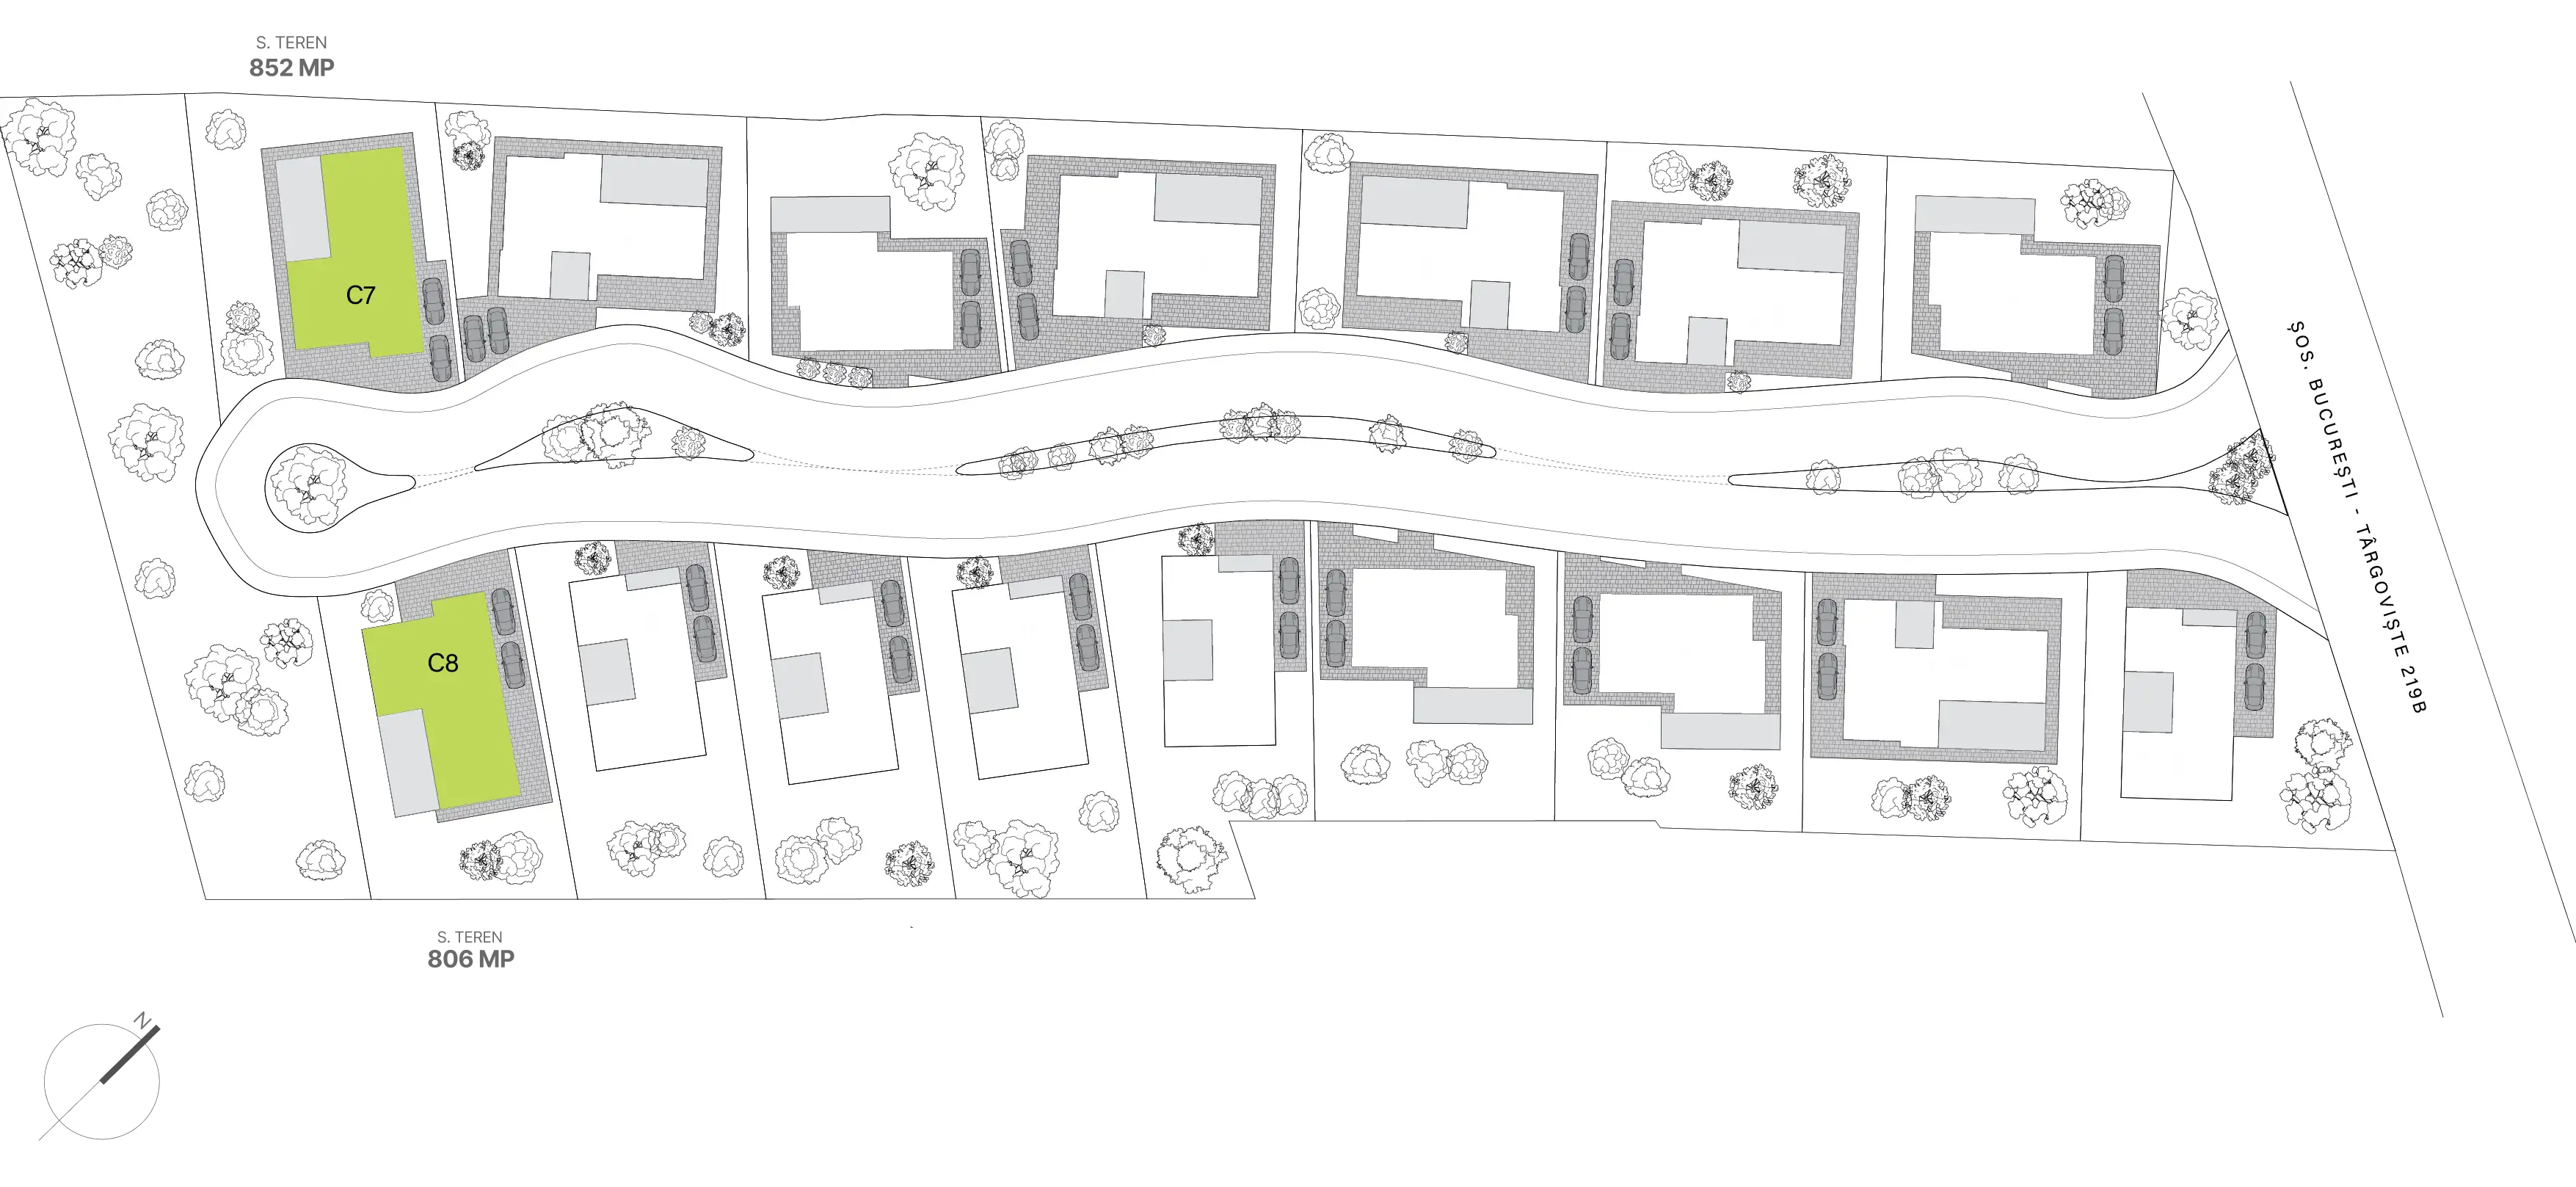
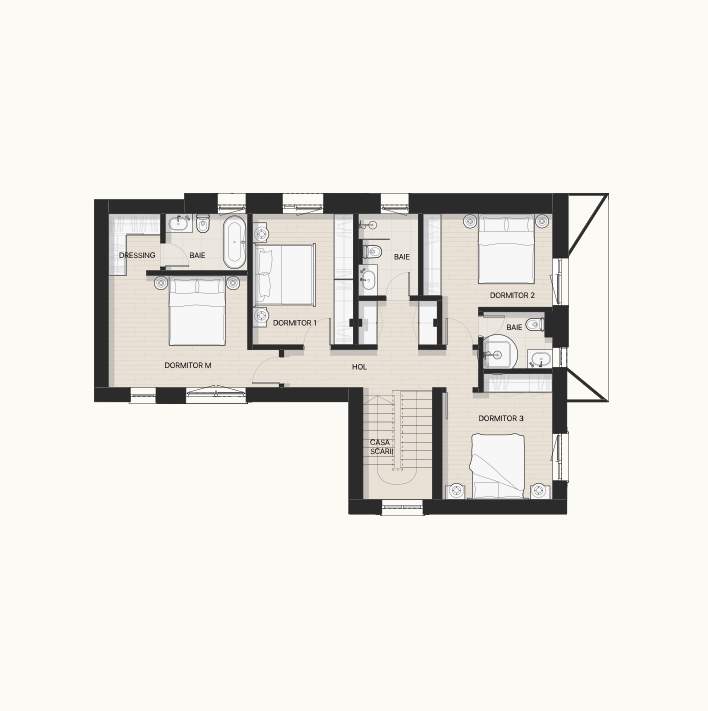
C7, C8

Type 3 House

  • Usable area (m²) 181
  • Number of rooms 6
  • Plot area (m²) 806 — 852
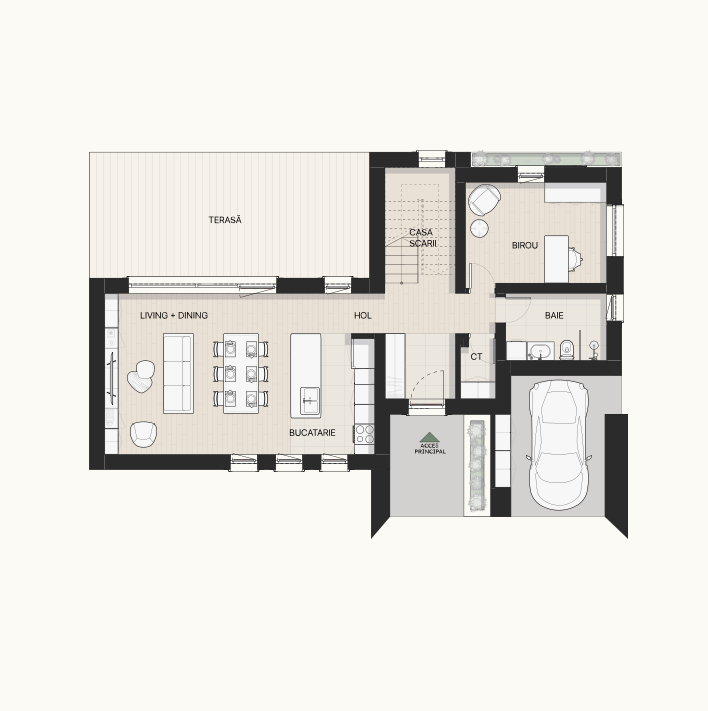
Nouvert House Type 3 floor plan – ground and first floor
  • Room Area
  • Hall 11.3
  • Office 11.9
  • Staircase 7.8
  • Bathroom 5.2
  • Dining + Kitchen 11.7
  • Living 22.4
  • Library 8.4
  • Garage 18.1
  • Room Area
  • Hall 11.1
  • Bathroom 4.8
  • Bedroom 1 13.2
  • Master bedroom 16.8
  • Dressing room 3.1
  • Bathroom 4.5
  • Bedroom 2 13.2
  • Bathroom 3.7
  • Bedroom 3 13.2

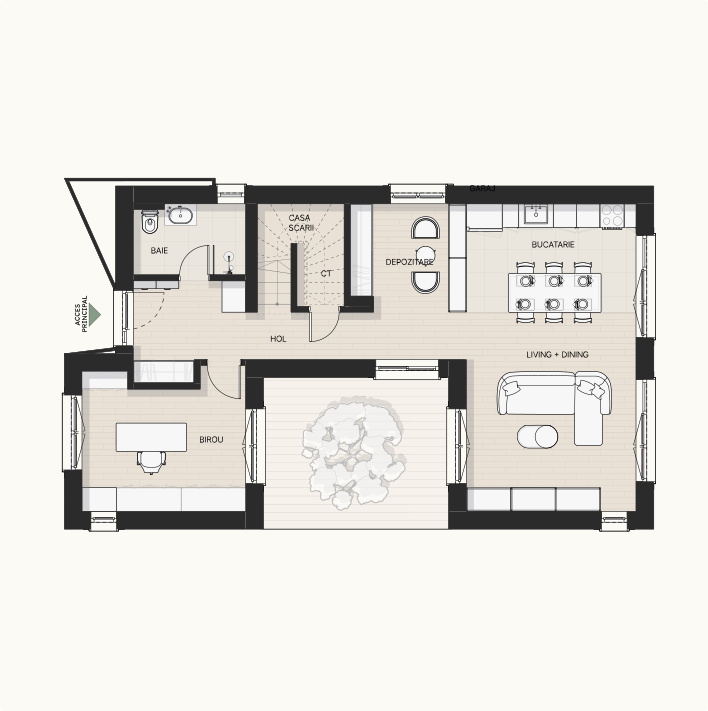
C9, C10, C11, C12, C16

Type 4 House
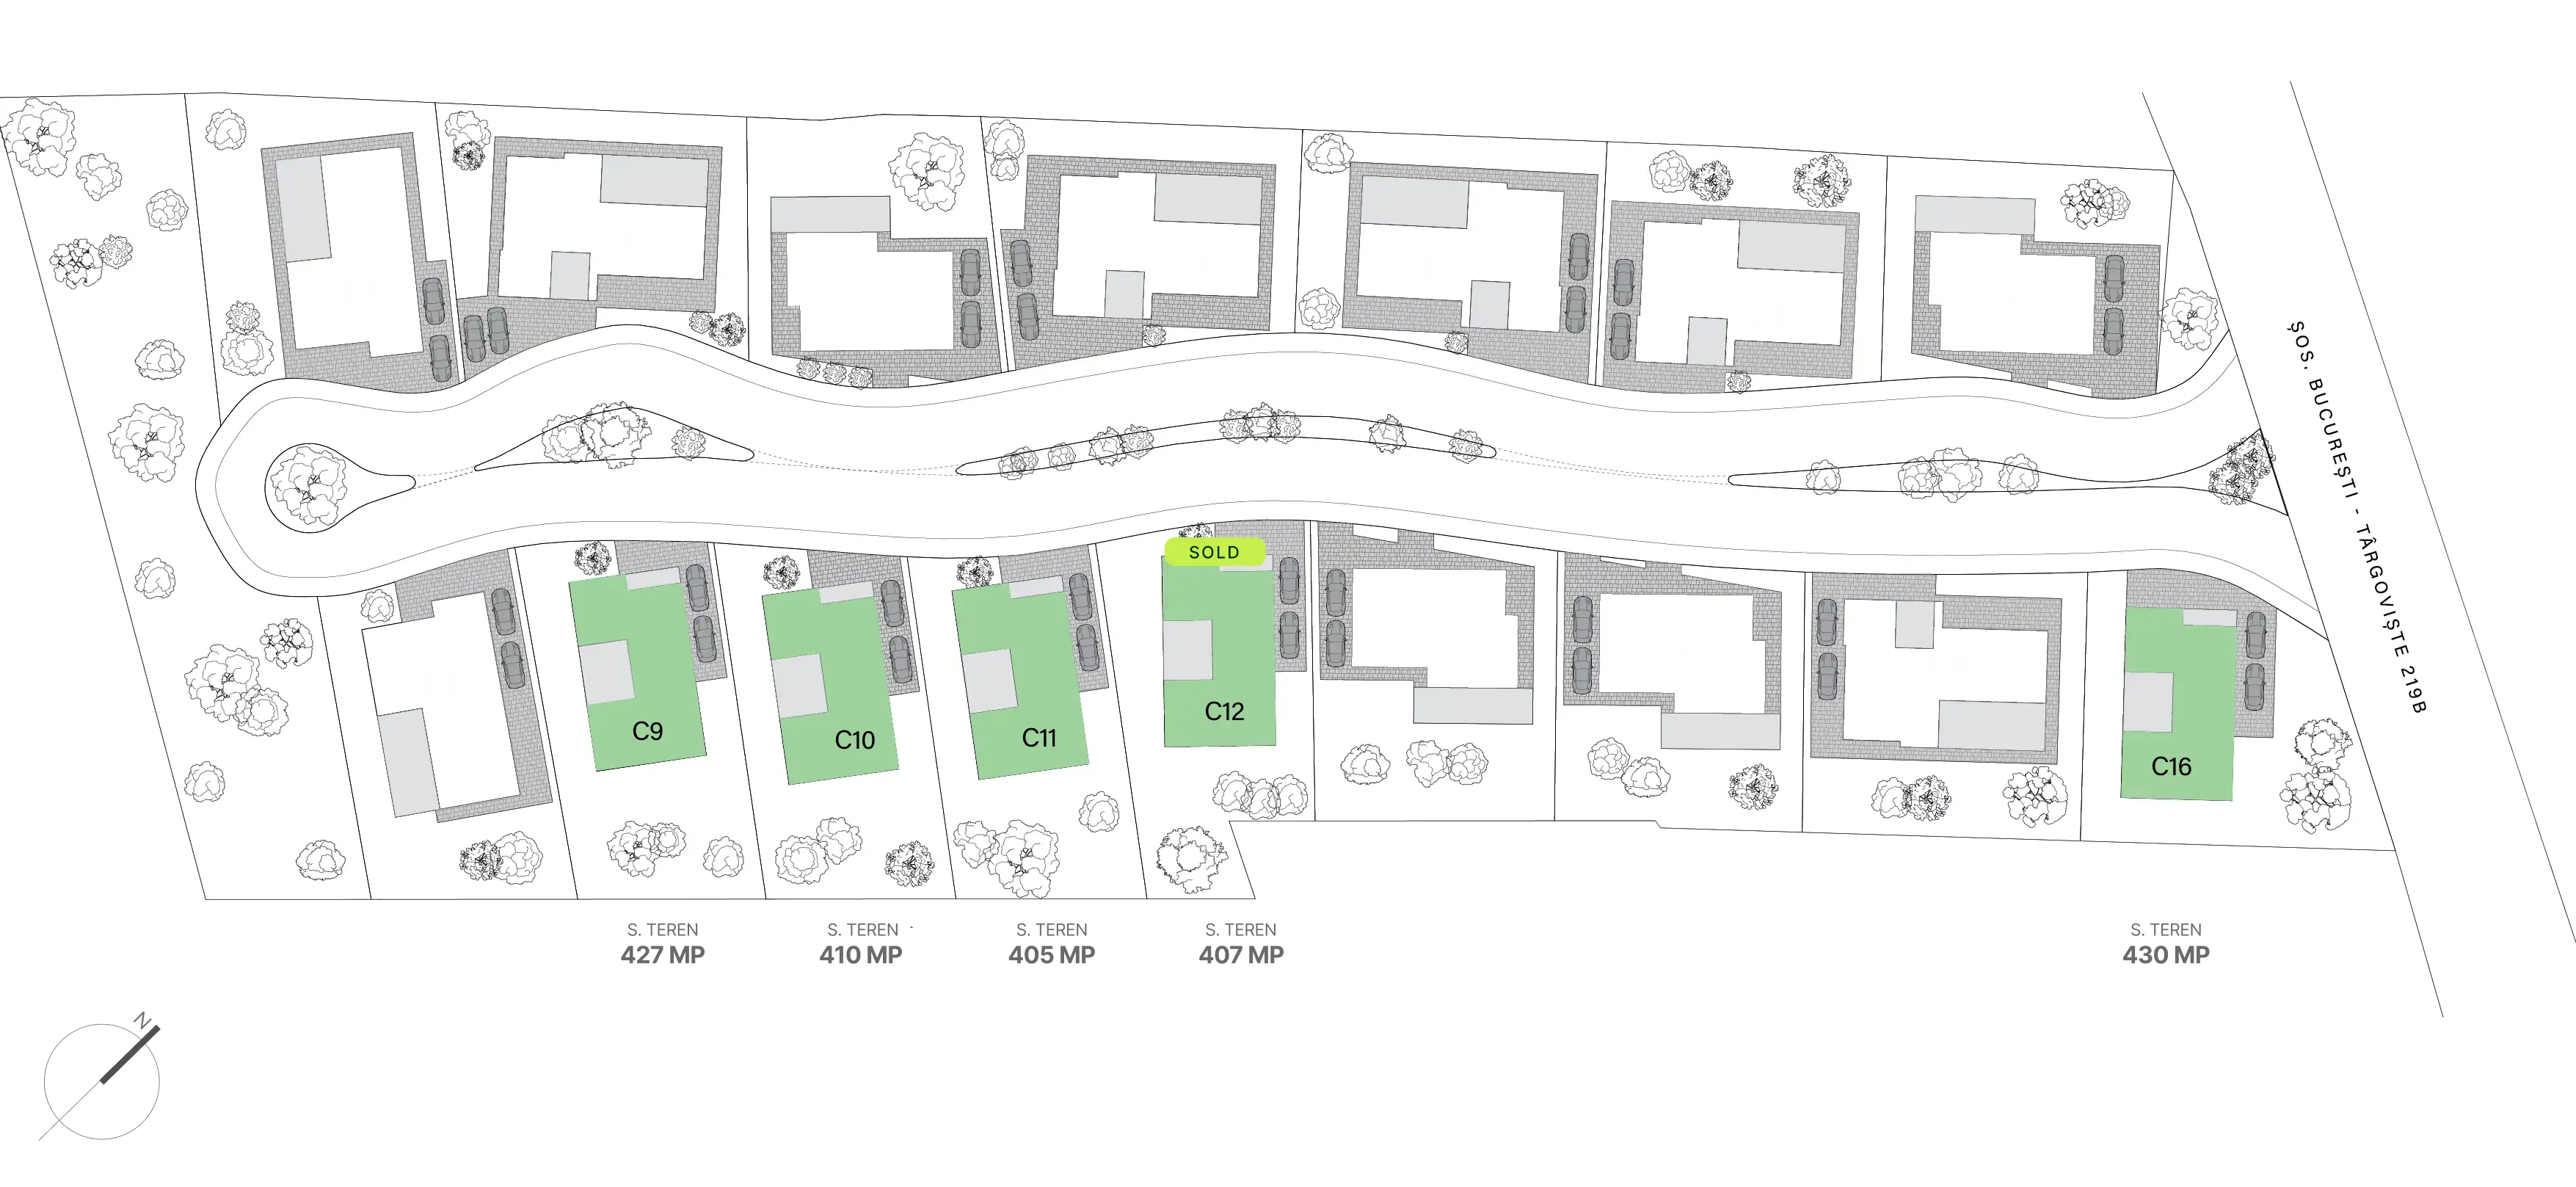
  • Usable area (m²) 158
  • Number of rooms 5
  • Plot area (m²) 405 — 430
Nouvert House Type 4 floor plan – ground and first floor
  • Room Area
  • Hall 13.3
  • Bathroom 4.9
  • Office 14.0
  • Boiler room (CT) 5.6
  • Storage 8.1
  • Living + Dining + Kitchen 33.5
  • Room Area
  • Hall 13.9
  • Master bedroom 14.8
  • Dressing room 6.1
  • Bathroom 4.9
  • Bathroom 4.8
  • Laundry 4.0
  • Bedroom 1 13.4
  • Bedroom 2 16.3

Project status

Estimated timeline

Nouvert construction team on site
Nouvert project timeline and status

Start

July, 2025

Project development period: 18 months

Completed

July, 2027
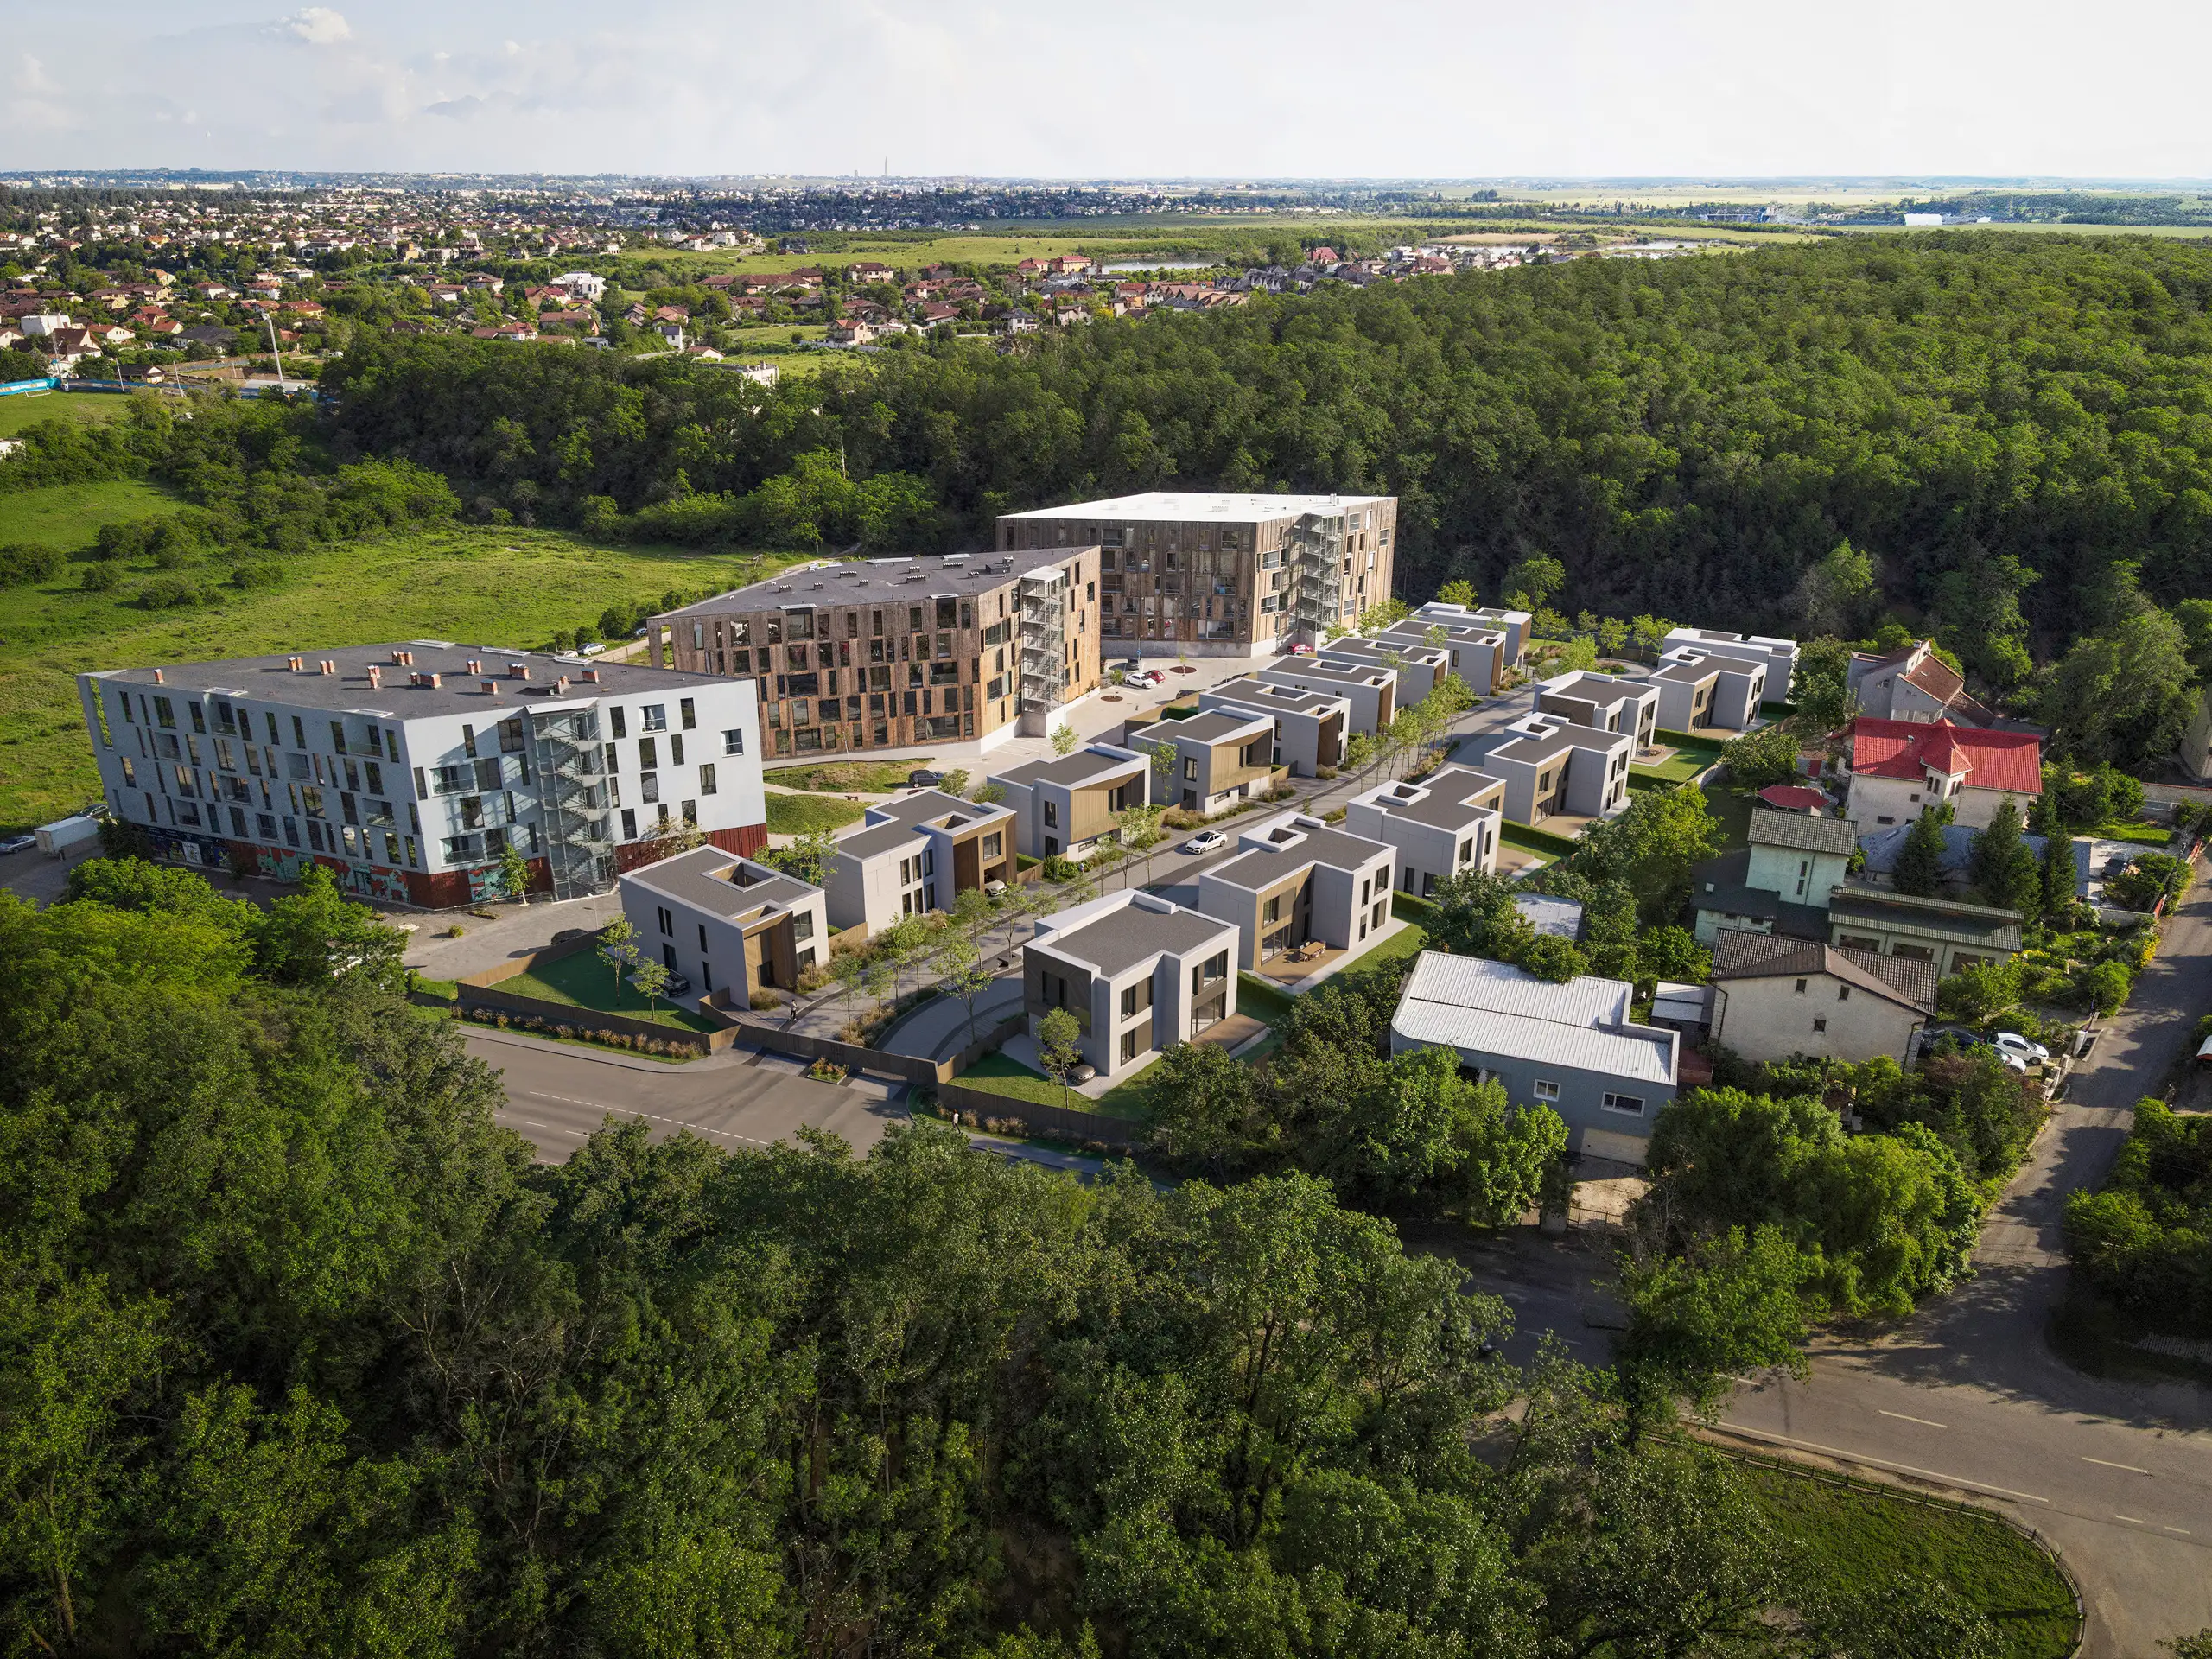
Aerial view of the Nouvert residential development

Designed down to the last finish

Interior features

Heating, cooling and energy-efficiency systems

  • Daikin Altherma 3 Geo ground-source (soil-to-water) heat pump
  • ActionClima fan coil units for cooling
  • Underfloor heating
  • Thermostats in every room
  • NovingAir energy-recovery ventilation system
  • CANADIAN SOLAR photovoltaic panels, HUAWEI hybrid inverter, 8 kW
  • i-Hunt EV Pro EV charging outlet, 3.5–22 kW, type 2

Interior finishes

  • Engineered oak flooring, washable paint
  • Ceramic tiles in bathrooms
  • Filomuro-type flush interior doors
  • Solid oak wood stairs
  • Porta Doors Optimum Energy metal entrance door
  • Premium sanitary fixtures
  • Kludi recessed faucets

Construction details and insulation

  • Construction
  • Foundation beams + reinforced concrete slab
  • Concrete load-bearing structure
  • Porotherm brick masonry: 25 cm exterior, 11.5 cm interior
  • Thermal insulation
  • 15 cm basalt mineral wool
  • Salamander BluEvolution 92 triple-glazed windows

Electrical

  • Smart-home ready
  • Tope Electric switches and sockets

Additional fittings

  • Nazzuro high-performance water filtration and purification system
  • SVAC central vacuum system

Exterior features

Facade and exterior landscaping

  • Partially ventilated facade with Lunawood thermally treated wood
  • Baumit decorative plaster
  • Architectural and street exterior lighting
  • Minimum 2 parking spaces per house

Vegetation and relaxation

  • Vegetation in common areas — trees and various plants in front of the houses
  • Landscaped green and relaxation areas within the complex
  • Irrigation system
  • Common areas with outdoor furniture and fountains

Perimeter and security

  • Wooden and metal fence
  • Fenced, gated complex with secure access
  • Video surveillance for common areas

If you have more questions about the project, get in touch directly with Andreea – sales manager

Contact us on WhatsApp

A0, the new motorway that brings the city closer to you*

*The A0 motorway is under construction (estimated completion 2026)

International schools and offices in Pipera or North Bucharest become closer.

Direct connections to A1, A2 and A3, so you can drive to the sea or the mountains without crossing the city.

Fast access to Otopeni Airport and nearby leisure areas (Therme, Băneasa, forests).

Investment potential: any area with motorway access attracts development and value growth over time.
Fast access to the main roads from Nouvert

Everything you need, within a comfortable distance.

S1 Nouvert Buftea School Barbu A. Știrbey Technological High School Dumitru Dumitrescu High School Buftea Chitila School Gymnasium School No. 181 Middle School Explore Iani's Club Private Kindergarten — Buftea Kindergarten Explore High School Explore Kindergarten and Nursery German Rocket Kids Clinica Neagoe Vodă Hyperclinic MedLife Băneasa Medicover Maternity Regina Maria DermaLife Center of Excellence Regina Maria Polyclinic Băneasa CF 2 Clinical Hospital SANADOR Clinic Băneasa Elias University Emergency Hospital Enayati Medical City Mogoșoaia Park Chitila Dendrological Park Bazilescu Park Muse Country Club Creatin Therme Bucharest LOFT Market Kaufland Kaufland Lidl Lidl Mega Image Mogoșoaia Colosseum Mall (Carrefour) Băneasa Mall — Ikea BricoDepot Dedeman
10 min.
10 min.
15 min.
2 min.
9 min.
2 min.
10 min.
2 min.

Frequently asked questions

What is NOUVERT?

NOUVERT is a boutique development of just 16 individual premium villas, located at the edge of the forest in Mogoșoaia, a few minutes north of Bucharest. Developed by Ecovillas, the project combines contemporary architecture, sustainable technologies and the Wellness Real Estate concept to deliver homes built around comfort, health and energy efficiency.

What does the Wellness Real Estate concept mean?

Wellness Real Estate is a modern approach to living, where the home is designed to actively contribute to the wellbeing of its residents. At NOUVERT this means permanently filtered fresh air, purified water, an optimal temperature in every season, high energy efficiency and a location in a natural setting, close to the forest. Every detail is designed to create a healthier, more comfortable environment for the whole family.

What technologies are integrated into NOUVERT homes?

Each villa is equipped with modern technologies designed to reduce energy consumption and increase comfort. These include the geothermal heat pump, the heat-recovery ventilation system, photovoltaic panels, underfloor heating, fan coil units for cooling and water purification systems. Together, these solutions contribute to low energy consumption and a healthy indoor climate.

Why are the maintenance costs lower?

NOUVERT homes are designed to use energy as efficiently as possible. The geothermal heat pump, photovoltaic panels and heat-recovery ventilation reduce the energy needed for heating, cooling and ventilation. In addition, the high-performance building envelope limits energy losses. The result is a high level of comfort with significantly lower running costs compared to a home built to conventional standards.

Is flexible payment possible?

Yes. At NOUVERT, the payment method can be agreed through direct negotiation with the developer, based on the buyer's needs. The goal is to offer as much flexibility as possible in the purchase process and to find the right solution for every family.

How can I schedule a visit?

You can schedule a visit by filling in the contact form on the website or by contacting the NOUVERT team directly. During the visit you can discover the project concept, the technologies integrated into the homes, the construction progress and the available options, so you can make an informed decision.

Why choose a NOUVERT home?

NOUVERT is for those looking for more than a house. It is a project built around the idea that your home influences your health, comfort and quality of life. The small community, the location next to the forest, the integrated technologies and the attention to every detail make NOUVERT a long-term investment, both in terms of daily comfort and property value.
A residential project by

Since 2014, Ecovillas has been building sustainable, smart, and energy-efficient homes. Our delivered projects in Bucharest already define a new standard in premium residential development